Skip main navigation
Closed
  • $350,000

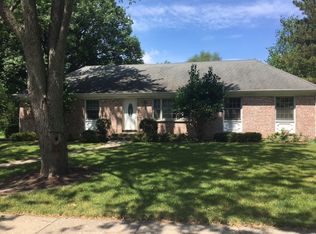
    11 Knollwood Dr, Montgomery, IL 60538

    4beds
    1,710sqft
    Single Family Residence
    Built in ----
    0.27 Acres Lot
    $376,600 Zestimate®
    $205/sqft
    $2,950 Estimated rent

    Home value

    $376,600

    $354,000 - $403,000

    $2,950/mo

    Zestimate® history
    Loading
    Loading...

    Owner options

    List your home for rent

    $2,950/mo

    Rent Zestimate®

    Find your next renter with Zillow Rental Manager. Plus, with online applications, you can quickly screen prospective tenants – for free.

    Learn more

    $2,950/mo

    Rent Zestimate®

    Refinance and save

    $2,583/mo

    Est. payment

    Refinancing to a lower rate could help reduce your monthly payments and save thousands over the life of the loan.

    See today's rates

    $2,583/mo

    Est. payment

    Explore your selling options

    Work with a Zillow partner agent

    Leverage their expertise and Zillow's premium Showcase listings to get your home seen by more buyers.

    Get started

    List with your own agent

    Get your home in front of millions of buyers by listing it on Zillow.

    Learn how to do it

    Sell it yourself

    Take full control of how buyers see your home on Zillow by listing For Sale by Owner (FSBO).

    List your home

    What's special

    Modern featuresUpdated bathroomsFenced-in yardNewer furnaceHeated and insulated garagePeaceful cul-de-sacBright and energy efficient
    Charming and Updated Split Level Home in Boulder Hill! Discover this wonderfully updated 4-bedroom, 2.5-bath split-level home nestled in a peaceful cul-de-sac. This residence combines modern features with comfort, making it an ideal haven for families and entertaining. Modern Upgrades Throughout: Enjoy stunning newer floors, newer cabinets, and beautiful newer granite countertops in the kitchen, creating a contemporary and stylish living space. Bright and Energy Efficient: The home is equipped with new LED lighting, ensuring a bright and inviting atmosphere while saving on energy costs. Recent Major Improvements: A NEW roof was installed in 2023, complemented by NEW gutters, NEW soffits, and NEW roof trim, providing a fresh exterior look and ensuring great protection from the elements. Comfort Year-Round: The home features a newer furnace (2015) and a newer AC system (installed in 2019), along with a NEW thermostat, keeping you comfortable in all seasons. Updated Bathrooms: Relax in the updated bathrooms that offer both style and functionality. Spacious Living Areas: The large family room provides ample space for relaxation or entertainment, making it perfect for family gatherings. Outdoor Entertaining: Step outside to enjoy an awesome patio, ideal for hosting barbecues and outdoor events, all within a fenced-in yard that's safe for pets and children. Heated and Insulated Garage: The heated and insulated 4-car garage offers convenience and comfort, along with a brand-new garage side door opener for easy access. Safety and Peace of Mind: The home comes with a newer radon system (installed in 2019) for added safety. Upgraded Access: NEW Pella sliding doors enhance access to the patio, allowing for seamless indoor-outdoor living. Convenient Location: Situated in a desirable cul-de-sac location, this home is only an 8-minute drive to the train station and a 5-minute walk from the scenic river bike path, perfect for outdoor enthusiasts. Additional Features: A newer fence gate (replaced in 2021) adds convenience and security to your outdoor space. Additionally, a brand-new water heater ensures efficiency for all your water needs. Don't miss your chance to make this fabulous property your own!

    Zillow last checked:

    Listing updated:

    Listed by:

    Christopher Paradis 312-783-4560,

    Keller Williams Success Realty

    Bought with:

    Christina Juarez

    Results Realty ERA Powered

    Source: MRED as distributed by MLS GRID,MLS#: 12216759MLS Logo

    Facts & features

    Interior

    Bedrooms & bathrooms
    • Bedrooms: 4
    • Bathrooms: 3
    • Full bathrooms: 2
    • 1/2 bathrooms: 1
    Rooms
    • Room types: No additional rooms
    Primary bedroom
    • Features: Flooring (Carpet), Window Treatments (Blinds), Bathroom (Full)
    • Level: Second
    • Area: 156 Square Feet
    • Dimensions: 13X12
    Bedroom 2
    • Features: Flooring (Carpet), Window Treatments (Blinds)
    • Level: Second
    • Area: 165 Square Feet
    • Dimensions: 15X11
    Bedroom 3
    • Features: Flooring (Carpet), Window Treatments (Blinds)
    • Level: Second
    • Area: 120 Square Feet
    • Dimensions: 12X10
    Bedroom 4
    • Features: Flooring (Carpet)
    • Level: Lower
    • Area: 120 Square Feet
    • Dimensions: 12X10
    Family room
    • Features: Flooring (Carpet)
    • Level: Lower
    • Area: 256 Square Feet
    • Dimensions: 16X16
    Kitchen
    • Features: Kitchen (Eating Area-Table Space), Flooring (Wood Laminate)
    • Level: Main
    • Area: 192 Square Feet
    • Dimensions: 8X24
    Laundry
    • Features: Flooring (Vinyl)
    • Level: Lower
    • Area: 160 Square Feet
    • Dimensions: 10X16
    Living room
    • Features: Flooring (Wood Laminate)
    • Level: Main
    • Area: 255 Square Feet
    • Dimensions: 17X15
    Heating
    • Natural Gas
    Cooling
    • Central Air
    Appliances
    • Included: Range, Microwave, Dishwasher, Refrigerator, Washer, Dryer, Disposal
    Features
    • Flooring: Laminate
    • Basement: Finished,Partial
    Interior area
    • Total structure area: 1,699
    • Total interior livable area: 1,710 sqft

    Property

    Parking
    • Total spaces: 8
    • Parking features: Concrete, Garage Door Opener, Heated Garage, On Site, Garage Owned, Detached, Owned, Garage
    • Garage spaces: 4
    • Has uncovered spaces: Yes
    Accessibility
    • Accessibility features: No Disability Access
    Features
    • Patio & porch: Patio
    • Fencing: Fenced
    Lot
    • Size: 0.27 Acres
    Details
    • Parcel number: 0305278021
    • Special conditions: None
    • Other equipment: Ceiling Fan(s), Sump Pump

    Construction

    Type & style
    • Home type: SingleFamily
    • Property subtype: Single Family Residence
    Materials
    • Vinyl Siding
    • Foundation: Concrete Perimeter
    • Roof: Asphalt
    Condition
    • New construction: No

    Utilities & green energy

    • Electric: Circuit Breakers
    • Sewer: Public Sewer
    • Water: Public

    Community & HOA

    Community
    • Subdivision: Boulder Hill
    HOA
    • Services included: None
    Location
    • Region: Montgomery

    Financial & listing details

    • Price per square foot: $205/sqft
    • Tax assessed value: $306,477
    • Annual tax amount: $6,972
    • Date on market: 11/26/2024
    • Listing terms: Conventional
    • Ownership: Fee Simple

    Price history

    DateEventPrice
    1/15/2025Sold$350,000-1.1%$205/sqft
    Source: MRED as distributed by MLS GRID #12216759 Report a problem
    12/6/2024Contingent$353,900$207/sqft
    Source: MRED as distributed by MLS GRID #12216759 Report a problem
    12/4/2024Price change$353,900-1.7%$207/sqft
    Source: MRED as distributed by MLS GRID #12216759 Report a problem
    11/26/2024Listed for sale$359,900+63.6%$210/sqft
    Source: MRED as distributed by MLS GRID #12216759 Report a problem
    5/31/2019Sold$220,000-4.3%$129/sqft
    Source: MRED as distributed by MLS GRID #10339746 Report a problem
    4/20/2019Pending sale$229,900$134/sqft
    Source: Coldwell Banker The Real Estate Group #10339746 Report a problem
    4/18/2019Listed for sale$229,900$134/sqft
    Source: Coldwell Banker The Real Estate Group #10339746 Report a problem
    4/16/2019Pending sale$229,900$134/sqft
    Source: Coldwell Banker The Real Estate Group #10339746 Report a problem
    4/11/2019Listed for sale$229,900$134/sqft
    Source: Coldwell Banker The Real Estate Group #10339746 Report a problem

    Public tax history

    YearProperty taxesTax assessment
    2024$7,612 +4.6%$102,159 +13%
    2023$7,275 +4.3%$90,406 +7%
    2022$6,972 +1.7%$84,491 +5%
    2021$6,856 +3.3%$80,468 +4%
    2020$6,636 +4.4%$77,373
    2019$6,358 $77,373 +9.6%
    2018$6,358 +6.6%$70,602 +8.5%
    2017$5,965 +8.4%$65,071 +9%
    2016$5,502 +3.8%$59,698 +8%
    2015$5,299 $55,276 +4%
    2014$5,299 $53,150 -5%
    2013-- $55,947 -7.6%
    2012-- $60,539 -9%
    2011-- $66,526 -10%
    2010-- $73,918 -2%
    2009-- $75,445 +7.3%
    2008-- $70,336 +3%
    2007-- $68,288
    2006$4,679 $68,288 +6.7%
    2005-- $64,000 +6.5%
    2004-- $60,093 +4.1%
    2003$3,763 $57,709 +8.5%
    2002$3,763 +5.9%$53,188 +2.9%
    2001$3,554 +3.1%$51,689 +5.5%
    2000$3,448 $48,994
    Find assessor info on the county website

    Neighborhood: Boulder Hill

    Nearby schools

    GreatSchools rating
    Schools provided by the listing agent
    • District: 308

    Source: MRED as distributed by MLS GRID. This data may not be complete. We recommend contacting the local school district to confirm school assignments for this home.

    Get a cash offer in 3 minutes
    Find out how much your home could sell for in as little as 3 minutes with a no-obligation cash offer.
    Estimated market value
    $376,600
    Get a cash offer in 3 minutes
    Find out how much your home could sell for in as little as 3 minutes with a no-obligation cash offer.
    Estimated market value
    $376,600