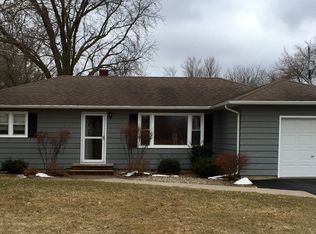
You'll love this beautiful 5 bedroom home completely reconstructed in 2012 from the original frame. Nestled on a mature wooded acre in a quiet cul-de-sac offering the perfect blend of privacy and city life. This open concept home presents a 180-inch projector cinema screen which is perfect for game day sports and movie nights! You'll love the large windows throughout the home that bring in abundant natural light. Step through the sliding glass doors onto a 500ft expansive deck overlooking a peaceful creek which winds through the property creating a park-like setting. Spend some family time around the custom built brick fire pit or bbq-ing on the dedicated grill deck. Conveniently located in walking distance on the Fox River Mall, restaurants, the airport, schools and more!
55 days
|
857
|
23
|
Zillow last checked:
Listing updated:
Listed by:
Kevin M Dieck920-702-0144,
Think Hallmark Real Estate,
Madeline J Zempel920-404-7055,
Think Hallmark Real Estate
Source: RANW as distributed by MLS GRID,MLS#: 50326881
Facts & features
Interior
Bedrooms & bathrooms
Bedrooms: 5
Bathrooms: 4
Full bathrooms: 3
1/2 bathrooms: 1
Bedroom 1
Level: Main
Dimensions: 14x15
Bedroom 2
Level: Main
Dimensions: 12x12
Bedroom 3
Level: Main
Dimensions: 11x12
Bedroom 4
Level: Lower
Dimensions: 10x11
Bedroom 5
Level: Lower
Dimensions: 10x11
Dining room
Level: Main
Dimensions: 9x15
Kitchen
Level: Main
Dimensions: 15x15
Living room
Level: Main
Dimensions: 24x25
Other
Description: Foyer
Level: Main
Dimensions: 10x10
Other
Description: Den/Office
Level: Lower
Dimensions: 10x10
Heating
Forced Air
Cooling
Forced Air, Central Air
Features
Basement: Full,Finished
Has fireplace: Yes
Fireplace features: Gas
Interior area
Total interior livable area: 3,088 sqft
Finished area above ground: 2,206
Finished area below ground: 882
Property
Parking
Total spaces: 2
Parking features: Attached
Attached garage spaces: 2
Accessibility
Accessibility features: 1st Floor Bedroom
Lot
Size: 1.03 Acres
Details
Parcel number: 102084600
Zoning: Residential
Construction
Type & style
Home type: SingleFamily
Property subtype: Single Family Residence
Materials
Brick, Shake Siding
Foundation: Poured Concrete
Condition
New construction: No
Year built: 1990
Utilities & green energy
Sewer: Public Sewer
Water: Public
Community & HOA
Location
Region: Appleton
Financial & listing details
Price per square foot: $183/sqft
Tax assessed value: $495,400
Annual tax amount: $6,014
Date on market: 6/5/2026
Inclusions: Fridge, range, dishwasher, oven, washer, dryer, TVs, projector and screen. Sellers are willing to sell any furniture the buyer may be interested in.
Exclusions: All other personal property
Estimated market value
Zestimate®
$566,300
Estimated sales range
$538,000 - $595,000
Rent Zestimate®
$3,398/mo
Price history
Date
Event
Price
6/29/2026
Price change
$564,900-2.6%$183/sqft
Source: RANW as distributed by MLS GRID #50326881Report a problem
6/5/2026
Listed for sale
$579,900+87.1%$188/sqft
Source: RANW as distributed by MLS GRID #50326881Report a problem
Explore the cost of this home by adjusting the details. Changes won't be saved.
Principal & interest
$1,547
Mortgage insurance
$0
Property taxes
$170
Home insurance
$105
HOA fees
$0
Utilities
Not included
All calculations are estimates and provided by Zillow, Inc. for informational purposes only. Actual amounts may vary.
HOA fees may include property taxes on listings classified as Co-Ops. Contact the listing agent and/or owner for fee details.
Mortgage interest rates are dependent on a number of factors, including credit score, down payment, and repayment length. Interest rate data provided by Zillow Group Marketplace, Inc. as of 1/1/1970 from various mortgage lenders with which we have lead or other similar arrangements; the Estimated Payment is an average of those rates.
See how much you could borrow to make a competitive offer.