Skip main navigation
For sale
  • Price cut: $50K (5/21)
    $1,795,000

    11 Koontz Rd, Corrales, NM 87048

    4beds
    6,416sqft
    : 
    $10,887/mo
    Get pre-qualified
    Single Family Residence
    Built in 1999
    2 Acres Lot
    $1,710,200 Zestimate®
    $280/sqft
    $-- HOA

    What's special

    Classic kiva fireplaceSparkling in-ground swimming poolSerene pondTimeless high-end finishesSpacious four-car garageGranite countertopsHand-troweled diamond plaster walls
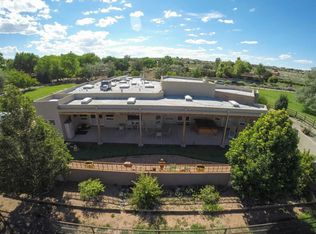
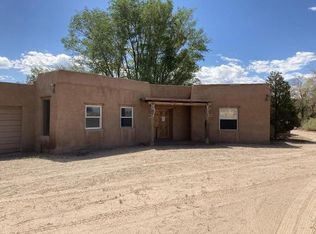
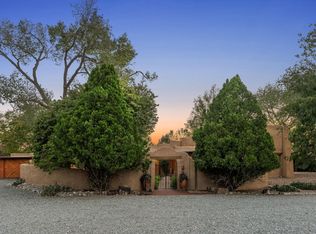
    Introducing a rare opportunity to own a truly exceptional estate on 2 pristine acres at the highly sought-after north end of Corrales. With flexible seller financing options of 4.5% APR amortized over 30 years*, this one-of-a-kind property presents a rare opportunity to own a true Corrales masterpiece. This home would be perfect for a multi-generational living situation or a family who values privacy. Having breathtaking, unobstructed views of the Sandia Mountains, this custom residence blends privacy, elegance, and superior craftsmanship in one of the area's most desirable locations. Built in 1999 by acclaimed builder Bill Bell of Sonoma Construction, the home features 8-inch Insulated Concrete Forms (ICFs), providing exceptional structural integrity, energy efficiency, and a remarkably quiet indoor environment. Inside, you'll find 4 spacious bedrooms and 4 luxurious full bathrooms, all thoughtfully designed with timeless, high-end finishes including hand-troweled diamond plaster walls, tumbled limestone bath surrounds, granite countertops, a classic kiva fireplace, and barreled vaulted ceilings. An added highlight of the home is a separate private wing with its own formal entrance, ideal for multigenerational living, a private guest suite, or in-law quarters offering both flexibility and privacy for extended family or guests. Outside, the grounds are lush and tranquil, featuring a serene pond, a sparkling in-ground swimming pool, and a fully fenced backyard with ditch irrigation and two private wells. A spacious four-car garage completes the offering, perfect for vehicles, hobbies, or storage. Contact me today to schedule your private tour and begin the conversation about making this extraordinary estate your next home. *REC terms subject to sellers approval.
    164 days
    |
    642
    |
    20
    |

    Zillow last checked:

    Listing updated:

    Listed by:

    Tyler J Muxworthy 505-307-4134,

    Keller Williams Realty 505-897-1100

    Source: SWMLS,MLS#: 1098914MLS Logo

      Facts & features

      Interior

      Bedrooms & bathrooms
      • Bedrooms: 4
      • Bathrooms: 3
      • Full bathrooms: 3
      Primary bedroom
      • Level: Main
      • Area: 525
      • Dimensions: 25 x 21
      Bedroom 2
      • Level: Main
      • Area: 117
      • Dimensions: 13 x 9
      Bedroom 3
      • Level: Main
      • Area: 156
      • Dimensions: 13 x 12
      Bedroom 4
      • Level: Main
      • Area: 168
      • Dimensions: 14 x 12
      Kitchen
      • Level: Main
      • Area: 256
      • Dimensions: 16 x 16
      Living room
      • Level: Main
      • Area: 256
      • Dimensions: 16 x 16
      Office
      • Level: Main
      • Area: 168
      • Dimensions: 14 x 12
      Heating
      • Hot Water, Radiant, Zoned
      Cooling
      • Multi Units, Refrigerated
      Appliances
      • Included: Built-In Electric Range, Cooktop, Dryer, Dishwasher, Disposal, Microwave, Refrigerator, Washer
      • Laundry: Washer Hookup, Electric Dryer Hookup, Gas Dryer Hookup
      Features
      • Ceiling Fan(s), Garden Tub/Roman Tub, In-Law Floorplan, Jetted Tub, Kitchen Island, Multiple Living Areas, Main Level Primary, Tub Shower, Walk-In Closet(s)
      • Flooring: Carpet, Tile
      • Windows: Double Pane Windows, Insulated Windows, Wood Frames
      • Has basement: No
      • Number of fireplaces: 3
      • Fireplace features: Custom, Kiva, Outside
      Interior area
      • Total structure area: 6,416
      • Total interior livable area: 6,416 sqft

      Property

      Parking
      • Total spaces: 4
      • Parking features: Attached, Finished Garage, Garage, Oversized
      • Attached garage spaces: 4
      Features
      • Levels: One
      • Stories: 1
      • Patio & porch: Covered, Patio
      • Exterior features: Outdoor Grill, Patio, Privacy Wall, Private Yard, Water Feature, Private Entrance
      • Has private pool: Yes
      • Pool features: Gunite, Heated, In Ground, Pool Cover
      • Has view: Yes
      Lot
      • Size: 2 Acres
      • Features: Lawn, Landscaped, Sprinklers Partial, Views
      Details
      • Parcel number: 1016070488224
      • Zoning description: A-2
      • Horses can be raised: Yes

      Construction

      Type & style
      • Home type: SingleFamily
      • Architectural style: Spanish/Mediterranean
      • Property subtype: Single Family Residence
      Materials
      • ICFs (Insulated Concrete Forms), Stucco
      • Foundation: Slab
      Condition
      • Resale
      • New construction: No
      • Year built: 1999
      Details
      • Builder name: Bill Bell / Sonoma

      Utilities & green energy

      • Sewer: Septic Tank
      • Water: Private, Well
      • Utilities for property: Electricity Connected, Natural Gas Connected, Water Connected
      Green energy
      • Energy generation: None

      Community & HOA

      Community
      • Subdivision: Lands Of Koontz Jasper F
      Location
      • Region: Corrales

      Financial & listing details

      • Price per square foot: $280/sqft
      • Tax assessed value: $1,003,592
      • Annual tax amount: $12,692
      • Date on market: 2/26/2026
      • Cumulative days on market: 158 days
      • Listing terms: Cash,Conventional,FHA,Owner May Carry,Other,See Remarks,VA Loan
      • Road surface type: Gravel

        Estimated market value

        $1,710,200

        $1.62M - $1.80M

        $4,477/mo

        Price history

        DateEventPrice
        5/21/2026Price change$1,795,000-2.7%$280/sqft
        Source: SWMLS #1098914 Report a problem
        4/30/2026Price change$1,845,000-2.6%$288/sqft
        Source: SWMLS #1098914 Report a problem
        4/13/2026Price change$1,895,000-2.6%$295/sqft
        Source: SWMLS #1098914 Report a problem
        4/7/2026Price change$1,945,000-2.5%$303/sqft
        Source: SWMLS #1098914 Report a problem
        3/5/2026Listed for sale$1,995,000+0.3%$311/sqft
        Source: SWMLS #1098914 Report a problem
        1/23/2026Listing removed$1,990,000$310/sqft
        Source: SWMLS #1090025 Report a problem
        11/18/2025Price change$1,990,000-9.1%$310/sqft
        Source: SWMLS #1090025 Report a problem
        8/28/2025Listed for sale$2,190,000$341/sqft
        Source: SWMLS #1090025 Report a problem
        9/18/2017Sold--
        Source: SWMLS #884220 Report a problem

        Public tax history

        YearProperty taxesTax assessment
        2025$12,389 +0.6%$334,530 +3%
        2024$12,320 +2.6%$324,787 +3%
        2023$12,003 +4.9%$315,328 -26.6%
        2022$11,443 +1.2%$429,643 +44.6%
        2021$11,308 +3%$297,227 +3%
        2020$10,977 $288,570 -0.5%
        2019-- $290,139 -1.3%
        2018$10,636 +67.1%$293,883 +73.2%
        2017$6,365 $169,656 +3%
        2016$6,365 +2.1%$164,715
        2014$6,234 $164,715 +3%
        2013$6,234 $159,917
        Find assessor info on the county website

        Monthly payment

        Est. payment

        Payment breakdown

        Explore the cost of this home by adjusting the details. Changes won't be saved.
        All calculations are estimates and provided by Zillow, Inc. for informational purposes only. Actual amounts may vary.
        HOA fees may include property taxes on listings classified as Co-Ops. Contact the listing agent and/or owner for fee details.
        Mortgage interest rates are dependent on a number of factors, including credit score, down payment, and repayment length. Interest rate data provided by Zillow Group Marketplace, Inc. as of 1/1/1970 from various mortgage lenders with which we have lead or other similar arrangements; the Estimated Payment is an average of those rates.
        See how much you could borrow to make a competitive offer.

        Climate risks

        Neighborhood: 87048

        Getting around

        8 / 100
        Car-Dependent
        37 / 100
        Somewhat Bikeable

        Nearby schools

        GreatSchools rating
        Schools provided by the listing agent
        • Elementary: Corrales
        • Middle: Taylor
        • High: Cibola

        Source: SWMLS. This data may not be complete. We recommend contacting the local school district to confirm school assignments for this home.

        A local agent can set up tours, give advice and negotiate with sellers.

        Browse local experts

        Similar homes