Welcome to your dream home in the highly coveted Herthum Hills neighborhood! This stunning 3 bedroom, 2.5 bath colonial is a true gem, nestled in the the prestigious Whitesboro School District. With it’s private backyard and spacious 3-stall garage, this property offers the perfect blend of comfort, style and convenience. As you approach this elegant colonial, you’ll be greeted by its charming curb appeal and manicured landscaping. Step inside, and you’ll immediately be impressed by the bright and inviting atmosphere. The heart of the home is undoubtedly the well appointed kitchen with plenty of cabinetry and counter space to go along with a very convenient center island. Cooking and meal prep will be a breeze in this space. The adjacent family room, with it’s cozy fireplace provides a warm and inviting space for relaxing with loves ones. Upstairs, you’ll discover a generous master suite with a walk-in closet and a spa-like ensuite bathroom, creating a peaceful retreat after a long day. Two additional bedrooms and another full bathroom ensure there’s plenty of room for everyone.
Closed
$450,000
11 Kurts Kourt #Kt, Whitesboro, NY 13492
3beds
2,292sqft
Single Family Residence
Built in 1992
0.35 Acres Lot
$507,800 Zestimate®
$196/sqft
$2,859 Estimated rent
Home value
$507,800
$482,000 - $533,000
$2,859/mo
Zestimate® history
Owner options
List your home for rent
$2,859/mo
Rent Zestimate®
Find your next renter with Zillow Rental Manager. Plus, with online applications, you can quickly screen prospective tenants – for free.
$2,859/mo
Rent Zestimate®
Refinance and save
$3,179/mo
Est. payment
Refinancing to a lower rate could help reduce your monthly payments and save thousands over the life of the loan.
$3,179/mo
Est. payment
Explore your selling options
Work with a Zillow partner agent
Leverage their expertise and Zillow's premium Showcase listings to get your home seen by more buyers.
Get startedList with your own agent
Get your home in front of millions of buyers by listing it on Zillow.
Learn how to do itSell it yourself
Take full control of how buyers see your home on Zillow by listing For Sale by Owner (FSBO).
List your homeWhat's special
Plenty of cabinetryCozy fireplacePrivate backyardCharming curb appealSpa-like ensuite bathroomWalk-in closet
Zillow last checked:
Listing updated:
Listed by:
John Sageer 315-796-8164,
River Hills Properties LLC Ut
Bought with:
Paul F. Sacco, 10401291560
Howard Hanna Cny Inc
Source: NYSAMLSs,MLS#: S1502931 Originating MLS: Mohawk Valley
Originating MLS: Mohawk ValleyFacts & features
Interior
Bedrooms & bathrooms
- Bedrooms: 3
- Bathrooms: 3
- Full bathrooms: 2
- 1/2 bathrooms: 1
- Main level bathrooms: 1
Heating
- Gas, Forced Air
Appliances
- Included: Dishwasher, Gas Oven, Gas Range, Gas Water Heater, Refrigerator
- Laundry: Main Level
Features
- Entrance Foyer, Eat-in Kitchen, Kitchen Island, Pantry
- Flooring: Hardwood, Varies
- Basement: Full
- Has fireplace: No
Interior area
- Total structure area: 2,292
- Total interior livable area: 2,292 sqft
Property
Parking
- Total spaces: 3
- Parking features: Attached, Garage, Heated Garage
- Attached garage spaces: 3
Features
- Levels: Two
- Stories: 2
- Exterior features: Blacktop Driveway
Lot
- Size: 0.35 Acres
- Dimensions: 110 x 140
Details
- Parcel number: 30708930401600020460000000
- Special conditions: Standard
Construction
Type & style
- Home type: SingleFamily
- Architectural style: Colonial
- Property subtype: Single Family Residence
Materials
- Cedar, Vinyl Siding
- Foundation: Poured
Condition
- Resale
- Year built: 1992
Utilities & green energy
- Sewer: Connected
- Water: Connected, Public
- Utilities for property: Sewer Connected, Water Connected
Community & HOA
Community
- Subdivision: Herthum Hills Sub
Location
- Region: Whitesboro
Financial & listing details
- Price per square foot: $196/sqft
- Tax assessed value: $164,900
- Annual tax amount: $9,867
- Date on market: 10/8/2023
- Cumulative days on market: 3 days
- Listing terms: Cash,Conventional,FHA,VA Loan
Price history
| Date | Event | Price |
|---|---|---|
| 12/22/2023 | Sold | $450,000+12.5%$196/sqft |
Source:  NYSAMLSs #S1502931 Report a problem NYSAMLSs #S1502931 Report a problem | ||
| 10/11/2023 | Pending sale | $399,900$174/sqft |
Source: NYSAMLSs #S1502931 Report a problem | ||
| 10/8/2023 | Listed for sale | $399,900$174/sqft |
Source: NYSAMLSs #S1502931 Report a problem | ||
Public tax history
Tax history is unavailable.
Neighborhood: 13492
Nearby homes
- $454,9003 bd2 ba2.2k sqft11 Kurts Kourt, Whitesboro, NY 13492Off Market
- $490,8004 bd4 ba2.5k sqft9 Kurts Kourt, Whitesboro, NY 13492Off Market
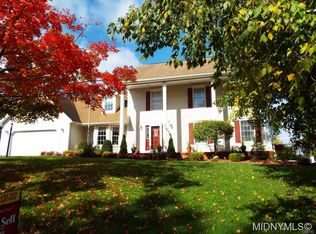
- $453,9004 bd2 ba2.3k sqft13 Kurts Kourt, Whitesboro, NY 13492Off Market
- $499,9004 bd2 ba2k sqft10 Kurts Kourt, Whitesboro, NY 13492Off Market
- $482,3004 bd2 ba2k sqft8 Kurts Kourt, Whitesboro, NY 13492Off Market
- $388,8003 bd2 ba1.6k sqft7 Kurts Kourt, Whitesboro, NY 13492Off Market
- $464,4004 bd2 ba2.4k sqft12 Kurts Kourt, Whitesboro, NY 13492Off Market
- $471,1004 bd2 ba2.3k sqft15 Kurts Kourt, Whitesboro, NY 13492Off Market
Nearby schools
GreatSchools rating
- 5/10Westmoreland Road Elementary SchoolGrades: K-5Distance: 0.1 mi
- 7/10Whitesboro Middle SchoolGrades: 7-8Distance: 1.2 mi
- 8/10Whitesboro High SchoolGrades: 9-12Distance: 2.4 mi
Schools provided by the listing agent
- District: Whitesboro
Source: NYSAMLSs. This data may not be complete. We recommend contacting the local school district to confirm school assignments for this home.
- New York
- Oneida County
- Whitesboro
- 13492
- 11 Kurts Kourt Unit Kt
Nearby cities
Nearby zip codes
Other Whitesboro Topics
