Great home at an unbelievable price! Located on the pond, this property has a prime location in the community. NEW roof and gutters! Master Bedroom overlooks pond. Fully fenced in rear yard. Washer & Dryer included. Ceiling fans. Being sold as-is/where-is, hence the price, but the same model next door just sold for 250k, a lot of room to create equity. Plus LOW TAXES & LOW Association Fee. Truly a must see home! Don't miss this opportunity, it certainly won't last long at this price.
For sale
$179,900
11 La Cascata Tnhs, Clementon, NJ 08021
2beds
1,016sqft
Townhouse
Built in 1975
1,381 Square Feet Lot
$182,400 Zestimate®
$177/sqft
$110/mo HOA
What's special
Located on the pondWasher and dryer includedMaster bedroom overlooks pondCeiling fansNew roof and gutters
- 15 days |
- 872 |
- 72 |
Likely to sell faster than
Zillow last checked:
Listing updated:
Listed by:
Nicole Nicholson 856-495-6034,
Century 21 Nicholson,
Co-Listing Agent: Justin Green 856-882-2959,
Century 21 Nicholson
Source: Bright MLS,MLS#: NJCD2124154
Facts & features
Interior
Bedrooms & bathrooms
- Bedrooms: 2
- Bathrooms: 2
- Full bathrooms: 1
- 1/2 bathrooms: 1
- Main level bathrooms: 1
Rooms
- Room types: Living Room, Kitchen, Laundry, Bathroom 1, Bathroom 2
Bathroom 1
- Level: Main
Bathroom 2
- Level: Upper
- Area: 120 Square Feet
- Dimensions: 10 X 12
Kitchen
- Features: Kitchen - Gas Cooking
- Level: Main
- Area: 96 Square Feet
- Dimensions: 8 X 12
Laundry
- Level: Main
Living room
- Level: Main
- Area: 216 Square Feet
- Dimensions: 12 X 18
Heating
- Forced Air, Natural Gas
Cooling
- Ceiling Fan(s), Electric
Appliances
- Included: Refrigerator, Dishwasher, Range Hood, Oven/Range - Gas, Washer, Dryer, Gas Water Heater
- Laundry: Laundry Room
Features
- Has basement: No
- Has fireplace: No
Interior area
- Total structure area: 1,016
- Total interior livable area: 1,016 sqft
- Finished area above ground: 1,016
- Finished area below ground: 0
Property
Parking
- Parking features: Parking Lot
Accessibility
- Accessibility features: None
Features
- Levels: Two
- Stories: 2
- Pool features: None
Lot
- Size: 1,381 Square Feet
- Dimensions: 15.67 x 88.06
Details
- Additional structures: Above Grade, Below Grade
- Parcel number: 151130100091
- Zoning: RESIDENTIAL
- Special conditions: Standard
Construction
Type & style
- Home type: Townhouse
- Architectural style: Traditional
- Property subtype: Townhouse
Materials
- Vinyl Siding
- Foundation: Slab
Condition
- New construction: No
- Year built: 1975
Utilities & green energy
- Sewer: Public Sewer
- Water: Public
Community & HOA
Community
- Condo and coop fee: $110 monthly
- Subdivision: La Cascata
HOA
- Has HOA: No
Location
- Region: Clementon
- Municipality: GLOUCESTER TWP
Financial & listing details
- Price per square foot: $177/sqft
- Tax assessed value: $46,000
- Annual tax amount: $2,018
- Date on market: 8/6/2026
- Listing agreement: Exclusive Right To Sell
- Listing terms: Cash,Conventional
- Ownership: Fee Simple
Estimated market value
$182,400
$173,000 - $192,000
$1,887/mo
Price history
| Date | Event | Price |
|---|---|---|
| 8/6/2026 | Listed for sale | $179,900+76.4%$177/sqft |
Source:  Bright MLS #NJCD2124154 Report a problem Bright MLS #NJCD2124154 Report a problem | ||
| 8/6/2021 | Sold | $102,000+191.4%$100/sqft |
Source: Public Record Report a problem | ||
| 10/12/2011 | Sold | $35,000-12.5%$34/sqft |
Source: Public Record Report a problem | ||
| 8/12/2011 | Price change | $40,000-14.7%$39/sqft |
Source: Raymond Byard Real Estate #5882079 Report a problem | ||
| 6/23/2011 | Price change | $46,900-8%$46/sqft |
Source: Raymond Byard Real Estate #5882079 Report a problem | ||
| 5/7/2011 | Listed for sale | $51,000-15%$50/sqft |
Source: Raymond Byard Real Estate #5882079 Report a problem | ||
| 5/10/2003 | Sold | $59,999$59/sqft |
Source: Public Record Report a problem | ||
Public tax history
| Year | Property taxes | Tax assessment |
|---|---|---|
| 2025 | $1,922 +1.8% | $46,000 |
| 2024 | $1,889 -48.3% | $46,000 |
| 2023 | $3,651 +3.2% | $46,000 |
| 2022 | $3,538 +90.4% | $46,000 |
| 2021 | $1,858 +2.3% | $46,000 |
| 2020 | $1,817 +0.4% | $46,000 |
| 2019 | $1,810 | $46,000 |
| 2018 | $1,810 +5.5% | $46,000 |
| 2017 | $1,716 -18.2% | $46,000 |
| 2016 | $2,098 +0.4% | $46,000 -24% |
| 2015 | $2,089 +5.6% | $60,500 |
| 2014 | $1,979 -22.8% | $60,500 -25.1% |
| 2012 | $2,562 +1.5% | $80,800 |
| 2011 | $2,524 -0.7% | $80,800 |
| 2010 | $2,542 +4.8% | $80,800 +74.1% |
| 2009 | $2,424 | $46,400 |
| 2008 | -- | $46,400 |
| 2007 | -- | $46,400 |
| 2006 | -- | $46,400 |
| 2005 | -- | $46,400 |
| 2004 | -- | $46,400 |
| 2003 | -- | $46,400 |
| 2002 | -- | $46,400 |
| 2001 | -- | $46,400 |
Find assessor info on the county website
Monthly payment
Est. payment
Payment breakdown
Explore the cost of this home by adjusting the details. Changes won't be saved.Climate risks
Neighborhood: 08021
Nearby schools
GreatSchools rating
- 5/10Loring-Flemming Elementary SchoolGrades: K-5Distance: 1.9 mi
- 6/10Glen Landing Middle SchoolGrades: PK,6-8Distance: 2 mi
- 3/10Highland High SchoolGrades: 9-12Distance: 1.4 mi
Schools provided by the listing agent
- District: Black Horse Pike Regional
Source: Bright MLS. This data may not be complete. We recommend contacting the local school district to confirm school assignments for this home.
- $---- bd-- ba-- sqft11 La Cascata, Clementon, NJ 08021Off Market
- $190,0002 bd2 ba1k sqft12 La Cascata Tnhs, Clementon, NJ 08021Sold
- $190,0002 bd2 ba1k sqft12 La Cascata, Clementon, NJ 08021Sold
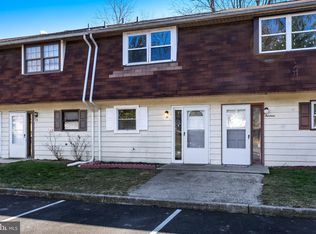
- $250,0002 bd2 ba1k sqft10 La Cascata Tnhs, Clementon, NJ 08021Sold
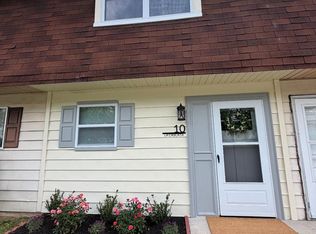
- $---- bd-- ba-- sqft10 La Cascata, Clementon, NJ 08021Off Market
- $199,4002 bd2 ba1k sqft13 La Cascata, Clementon, NJ 08021Off Market
- $197,4002 bd2 ba1k sqft9 La Cascata Tnhs, Clementon, NJ 08021Off Market
- $191,0002 bd2 ba1k sqft8 La Cascata Tnhs, Clementon, NJ 08021Sold
A local agent can set up tours, give advice and negotiate with sellers.
Similar homes
- $190,0002 bd2 ba946 sqft1409 Huntingdon Mews, Clementon, NJ 08021For Sale

 MLS ID #NJCD2121052, Rabbia Choudary, EXP Realty, LLC. Bright MLS
 - $185,0002 bd2 ba992 sqft2205 Greenwood Dr, Lindenwold, NJ 08021For Sale
 MLS ID #NJCD2121260, Janeese Barber, EXP Realty, LLC. Bright MLS
 - $189,0002 bd2 ba1k sqft51 Willowwood Ct, Paulsboro, NJ 08066For Sale
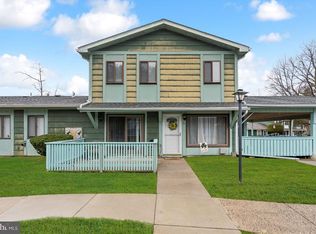 MLS ID #NJGL2070610, Kayla Fletcher, Weichert Realtors-Mullica Hill. Bright MLS
 - $190,0002 bd2 ba1k sqft91 Kenwood Dr, Sicklerville, NJ 08081For Sale
 MLS ID #NJCD2123950, Keith Harris, Coldwell Banker Hearthside. Bright MLS
 - $119,9992 bd2 ba1.2k sqft38 Chiswick Dr, Lindenwold, NJ 08021For SaleMLS ID #NJCD2122224, Johnny Jones, Keller Williams Realty - Marlton. Bright MLS
- $189,0002 bd2 ba1k sqft626 Tara Dr, Sicklerville, NJ 08081For SaleMLS ID #NJCD2119324, Sharita Rivera, Rivera Realty, LLC. Bright MLS
- $169,0002 bd2 ba1k sqft64 Woodway Dr #64, West Deptford, NJ 08066For SaleMLS ID #NJGL2075416, Stefanie Amber Reis, Keller Williams Realty - Wildwood Crest. Bright MLS
- $205,0002 bd1 ba1k sqft36 Edinshire Rd, Sicklerville, NJ 08081For SaleMLS ID #NJCD2109346, Bella Conti, BHHS Fox & Roach - Haddonfield. Bright MLS
- $198,0003 bd2 ba1.1k sqft2610 S Franklin St, Philadelphia, PA 19148For SaleMLS ID #PAPH2658434, Weili He, Anju Realty LLC. Bright MLS
- $183,0003 bd1 ba1.1k sqft3049 Porter Rd, Camden, NJ 08104For SaleMLS ID #NJCD2114896, Larry Peterson, OMNI Real Estate Professionals. Bright MLS
- $189,0002 bd1 ba1.1k sqft5355 W Oxford St, Philadelphia, PA 19131For SaleMLS ID #PAPH2653486, Keave Andrew Slomine, New Republic Realty. Bright MLS
- $175,0004 bd2 ba1.4k sqft811 Lansdowne Ave, Camden, NJ 08104For SaleMLS ID #NJCD2119618, Chris Poleto, RE/MAX Preferred - Cherry Hill. Bright MLS
- $180,0004 bd1 ba1.4k sqft418 N 53rd St, Philadelphia, PA 19139For SaleMLS ID #PAPH2653426, Jackie Ball, Realty Mark Associates-CC. Bright MLS
- $195,0002 bd2 ba896 sqft581 Raritan St, Camden, NJ 08105For SaleMLS ID #NJCD2117982, Ramona Torres, Weichert Realtors-Haddonfield. Bright MLS
- $205,0003 bd2 ba1.3k sqft2 Vernon Ct, Sicklerville, NJ 08081For SaleMLS ID #NJCD2116582, Jerome Kersey, RE/MAX Preferred - Sewell. Bright MLS
- $173,0004 bd2 ba1.1k sqft838 E Schiller St, Philadelphia, PA 19134For SaleMLS ID #PAPH2611842, Celly Martinez, Quality Real Estate-Broad St. Bright MLS
- $179,5003 bd1 ba1k sqft6042 Tackawanna St, Philadelphia, PA 19135For SaleMLS ID #PAPH2618642, Nicholas Affatato, Home Solutions Realty Group. Bright MLS
- $239,0002 bd1 ba944 sqft105 Devonshire Ct, Sewell, NJ 08080For SaleMLS ID #NJGL2076292, Christopher Basile, Keller Williams Realty - Washington Township. Bright MLS
- $194,9002 bd1 ba928 sqft4151 Passmore St, Philadelphia, PA 19135For SaleMLS ID #PAPH2633502, Jing Wang, Home Line Realty Corp. Bright MLS
- $225,0002 bd2 ba812 sqft104 Ashton Ct Floor 2, Mantua, NJ 08051For SaleMLS ID #NJGL2076888, James Sullivan III, Century 21 Rauh & Johns. Bright MLS
