Just Listed! One level traditional style home nestled on a private corner lot conveniently located within the gated community of Hot Springs Village. This home offers peaceful surroundings and added privacy with wooded lots on all sides. Home features: 2 bedrooms, 2 full bathrooms, central heat, central cool, spacious living dining area, attached 2 car carport, screened enclosed porch and wood deck. HUD Case #031-389146, FHA Financing UI (Uninsured). Property is sold in as-is condition, no warranties, guarantees or representations.
Active under contract
$70,000
11 La Mancha Cir, Hot Springs, AR 71909
2beds
1,166sqft
Single Family Residence
Built in 1985
0.26 Acres Lot
$-- Zestimate®
$60/sqft
$116/mo HOA
What's special
Central coolCentral heatSpacious living dining areaPrivate corner lotScreened enclosed porchWood deck
- 43 days
- 59
- 2
Zillow last checked:
Listing updated:
Listed by:
Tom Shelton 501-622-8332,
Trademark Real Estate, Inc. 501-318-3200
Source: CARMLS,MLS#: 26038795
Facts & features
Interior
Bedrooms & bathrooms
- Bedrooms: 2
- Bathrooms: 2
- Full bathrooms: 2
Rooms
- Room types: Other (see remarks)
Dining room
- Features: Living/Dining Combo
Heating
- Electric
Cooling
- Electric
Appliances
- Included: Free-Standing Range, Electric Range, Dishwasher, Disposal, Electric Water Heater
- Laundry: Washer Hookup, Electric Dryer Hookup
Features
- Walk-In Closet(s), Sheet Rock, Sheet Rock Ceiling, Primary Bedroom Apart, 2 Bedrooms Same Level
- Flooring: Carpet, Vinyl
- Basement: None
- Has fireplace: No
- Fireplace features: None
Interior area
- Total structure area: 1,166
- Total interior livable area: 1,166 sqft
Property
Parking
- Total spaces: 2
- Parking features: Carport, Two Car
- Has carport: Yes
Features
- Levels: One
- Stories: 1
- Patio & porch: Deck, Screened, Porch
Lot
- Size: 0.26 Acres
- Features: Sloped, Corner Lot, Wooded, Cleared, Subdivided
Details
- Parcel number: 20038100031000
- Special conditions: In Foreclosure
Construction
Type & style
- Home type: SingleFamily
- Architectural style: Traditional
- Property subtype: Single Family Residence
Materials
- Frame
- Foundation: Crawl Space
- Roof: Composition
Condition
- New construction: No
- Year built: 1985
Utilities & green energy
- Electric: Elec-Municipal (+Entergy)
- Water: POA Water
Community & HOA
Community
- Features: Pool, Tennis Court(s), Playground, Clubhouse, Picnic Area, Mandatory Fee, Marina, Golf, Fitness/Bike Trail, Gated
- Security: Security
- Subdivision: LA MANCHA
HOA
- Has HOA: Yes
- Services included: Private Roads, Security
- HOA fee: $116 monthly
Location
- Region: Hot Springs
Financial & listing details
- Price per square foot: $60/sqft
- Tax assessed value: $116,400
- Annual tax amount: $634
- Date on market: 9/24/2026
- Listing terms: Cash
- Road surface type: Paved
Estimated market value
Not available
Estimated sales range
Not available
Not available
Price history
| Date | Event | Price |
|---|---|---|
| 9/29/2026 | Listing removed | $70,000$60/sqft |
Source:  HSDS #157333 Report a problem | ||
| 9/24/2026 | Listed for sale | $70,000-61.3%$60/sqft |
Source: HSDS #157333 Report a problem | ||
| 7/21/2026 | Sold | $180,696+140.9%$155/sqft |
Source: Public Record Report a problem | ||
| 11/3/1999 | Sold | $75,000$64/sqft |
Source: Public Record Report a problem | ||
Public tax history
| Year | Property taxes | Tax assessment |
|---|---|---|
| 2025 | $635 +645.3% | $15,004 +10% |
| 2024 | $85 -44% | $13,640 |
| 2023 | $152 -24.8% | $13,640 |
| 2022 | $202 | $13,640 |
| 2021 | $202 | $13,640 |
| 2020 | $202 | $13,640 |
| 2019 | $202 -11% | $13,640 |
| 2018 | $227 | $13,640 |
| 2017 | $227 -18.2% | $13,640 -11.1% |
| 2016 | $277 | $15,350 |
| 2015 | $277 +0.1% | $15,350 +3.5% |
| 2014 | $277 -0.1% | $14,832 |
| 2013 | $277 | $14,832 |
| 2012 | $277 | $14,832 |
| 2011 | $277 +33.6% | $14,832 |
| 2009 | $208 | $14,832 |
| 2008 | $208 -19.4% | $14,832 |
| 2007 | $258 | $14,832 |
| 2006 | -- | $14,832 |
| 2005 | -- | $14,832 |
| 2004 | -- | $14,832 |
| 2003 | -- | $14,832 |
| 2001 | -- | $14,832 |
Find assessor info on the county website
Monthly payment
Est. payment
Payment breakdown
Explore the cost of this home by adjusting the details. Changes won't be saved.Climate risks
Neighborhood: 71909
Nearby schools
Schools provided by the listing agent
- High: Jessieville
Source: CARMLS. This data may not be complete. We recommend contacting the local school district to confirm school assignments for this home.
- $232,0003 bd2 ba1.7k sqft33 La Mancha Way, Hot Springs, AR 71909Off Market

- $235,2003 bd2 ba1.7k sqft33 La Mancha Way, Hot Springs Village, AR 71909Off Market
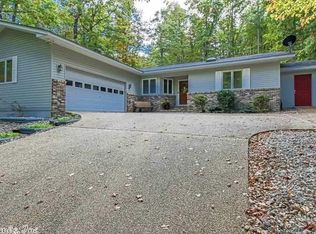
- $1,000-- bd-- ba-- sqftLa Mancha Way, Hot springs village, AR 71909Off Market
- $1,000-- bd-- ba-- sqftLa Mancha Way, Hot springs village, AR 71909Off Market
Similar homes
- $75,9002 bd1 ba989 sqft200 Tennessee St, Hot Springs, AR 71901For Sale
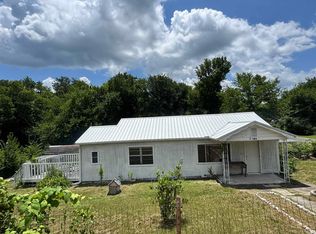
 MLS ID #26027968, Colista D Cevela, Century 21 Parker & Scroggins Realty - Hot Springs. CARMLS
- $80,0002 bd1 ba891 sqft109 Gibbs St, Hot Springs, AR 71901For Sale
 MLS ID #26033055, Joe G Poye, Halsey Real Estate - Benton. CARMLS
- $74,0004 bd1 ba1.7k sqft124 Pleasant, Hot Springs National Park, AR 71913For Sale
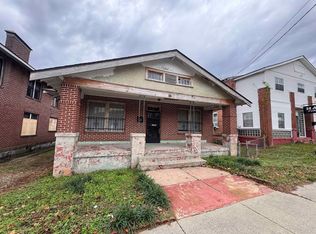 MLS ID #26025618, Colista D Cevela, Century 21 Parker & Scroggins Realty - Hot Springs. CARMLS
- $64,9001 bd1 ba742 sqft219 Wood St, Hot Springs, AR 71913For Sale
 MLS ID #26031015, Robert Snider, Crye-Leike REALTORS. CARMLS
- $85,0002 bd1 ba960 sqft107 Sonnet St, Hot Springs, AR 71913For SaleMLS ID #26031183, Kelli L Ray, The Goff Group Real Estate Company. CARMLS
- $95,0002 bd1 ba950 sqft212 Sabie St, Hot Springs, AR 71901For SaleMLS ID #26032101, Angela M Rudd, LPT Realty NLR. CARMLS
- $89,9002 bd1 ba1k sqft115 Eddy St, Hot Springs, AR 71901For SaleMLS ID #26034026, Holly M Robertson, Southern Realty of Hot Springs, Inc.. CARMLS
- $87,0001 bd1 ba756 sqft628 4th St, Hot Springs, AR 71913For SaleMLS ID #26043607, Robert Snider, Crye-Leike REALTORS. CARMLS
- $99,0003 bd2 ba1.3k sqft265 Emily Grace Ln, Mountain Pine, AR 71956For SaleMLS ID #26040729, Stephanie N Morgan, Partners Realty. CARMLS
- $35,0002 bd1 ba1k sqft421 Holly St, Hot Springs, AR 71901For SaleMLS ID #26015201, Jason Edington, Keller Williams Realty Hot Springs. CARMLS
- $99,5002 bd1 ba888 sqft209 Virginia St, Hot Springs, AR 71901For SaleMLS ID #26022304, Beau H Rush, Exp Realty. CARMLS
- $99,0004 bd2 ba1.4k sqft221 & 223 Wood St, Hot Springs National Park, AR 71913For SaleMLS ID #26035176, Jenny L Bledsoe, Trademark Real Estate, Inc.. CARMLS
- $99,9003 bd1 ba752 sqft4849 Malvern Rd, Hot Springs, AR 71901For SaleMLS ID #26037548, Donna G McGhee, Century 21 Parker & Scroggins Realty - Hot Springs. CARMLS
