Welcome to this incredible, recently updated 4 Bedroom / 3.5 Bath townhome located in the highly sought-after Ruxton Crossing community. This expansive home has been thoughtfully updated from top to bottom, offering high-end finishes, generous living spaces, and exceptional attention to detail throughout. As you enter the home, you are immediately greeted by a bright, open-concept floor plan designed for both everyday living and effortless entertaining. The main level showcases wide plank hardwood flooring, elegant crown molding, custom paint, and a spacious living and dining area filled with natural light . The seamless layout creates the perfect space for hosting family and friends or enjoying a quiet evening at home. The heart of the home is the beautifully updated gourmet kitchen featuring custom cabinetry, granite countertops, stainless steel appliances, and large-format ceramic tile flooring. The kitchen offers ample storage and workspace, making it both stylish and functional. Throughout the home, every bathroom has been fully remodeled with ceramic tile flooring, custom tile surrounds in the tubs and showers, elegant vanities, and updated lighting—creating spa-like spaces that feel warm and inviting. The bedrooms are generously sized and designed for comfort with plush carpeting, ample closet space, and abundant natural light. The finished lower level provides additional living space, including a fourth bedroom, beautifully updated full bathroom, cozy fireplace, and large family/recreation room —perfect for entertaining, guests, or a private retreat. A large storage area completes the lower level. Located in the desirable Ruxton Crossing community, this home offers convenient access to Towson’s shopping, dining, and major commuter routes including I-83 and I-695 Homes in this community rarely become available, making this a truly special opportunity.
Sold for $495,000
$495,000
11 Lacosta Ct, Towson, MD 21204
4beds
2,750sqft
Townhouse
Built in 1985
2,640 Square Feet Lot
$498,700 Zestimate®
$180/sqft
$4,061 Estimated rent
Home value
$498,700
$459,000 - $544,000
$4,061/mo
Zestimate® history
Owner options
List your home for rent
$4,061/mo
Rent Zestimate®
Find your next renter with Zillow Rental Manager. Plus, with online applications, you can quickly screen prospective tenants – for free.
$4,061/mo
Rent Zestimate®
Refinance and save
$3,480/mo
Est. payment
Refinancing to a lower rate could help reduce your monthly payments and save thousands over the life of the loan.
$3,480/mo
Est. payment
Explore your selling options
Work with a Zillow partner agent
Leverage their expertise and Zillow's premium Showcase listings to get your home seen by more buyers.
Get startedList with your own agent
Get your home in front of millions of buyers by listing it on Zillow.
Learn how to do itSell it yourself
Take full control of how buyers see your home on Zillow by listing For Sale by Owner (FSBO).
List your homeWhat's special
Zillow last checked:
Listing updated:
Listed by:
R.J. Breeden 410-929-2491,
Berkshire Hathaway HomeServices Homesale Realty
Bought with:
Sophio Gamgebeli, 5018405
The KW Collective
Source: Bright MLS,MLS#: MDBC2153280
Facts & features
Interior
Bedrooms & bathrooms
- Bedrooms: 4
- Bathrooms: 4
- Full bathrooms: 3
- 1/2 bathrooms: 1
- Main level bathrooms: 1
Rooms
- Room types: Living Room, Primary Bedroom, Bedroom 2, Bedroom 3, Bedroom 4, Kitchen, Family Room, Office, Bathroom 1, Bathroom 2, Half Bath
Primary bedroom
- Features: Attic - Access Panel, Flooring - Carpet
- Level: Upper
- Area: 273 Square Feet
- Dimensions: 13 X 21
Bedroom 2
- Features: Flooring - Carpet
- Level: Upper
- Area: 180 Square Feet
- Dimensions: 12 X 15
Bedroom 3
- Level: Upper
Bedroom 4
- Level: Lower
Bathroom 1
- Features: Granite Counters, Flooring - Ceramic Tile, Double Sink, Bathroom - Walk-In Shower
- Level: Upper
Bathroom 1
- Features: Bathroom - Tub Shower
- Level: Lower
Bathroom 2
- Features: Bathroom - Tub Shower, Granite Counters, Flooring - Ceramic Tile
- Level: Upper
Family room
- Features: Fireplace - Electric, Flooring - Carpet
- Level: Lower
- Area: 286 Square Feet
- Dimensions: 13 X 22
Half bath
- Level: Main
Kitchen
- Features: Granite Counters, Dining Area, Flooring - Ceramic Tile, Kitchen Island, Eat-in Kitchen, Recessed Lighting
- Level: Main
- Area: 462 Square Feet
- Dimensions: 21 X 22
Living room
- Features: Dining Area, Crown Molding, Flooring - Engineered Wood, Recessed Lighting, Living/Dining Room Combo
- Level: Main
- Area: 342 Square Feet
- Dimensions: 18 X 19
Office
- Level: Lower
Heating
- Forced Air, Electric
Cooling
- Ceiling Fan(s), Central Air, Electric
Appliances
- Included: Microwave, Built-In Range, Dishwasher, Disposal, Dryer, Exhaust Fan, Self Cleaning Oven, Oven/Range - Electric, Refrigerator, Stainless Steel Appliance(s), Washer, Water Heater, Electric Water Heater
- Laundry: Main Level
Features
- Bathroom - Tub Shower, Bathroom - Walk-In Shower, Breakfast Area, Combination Dining/Living, Dining Area, Open Floorplan, Eat-in Kitchen, Kitchen - Table Space, Kitchen Island, Recessed Lighting, Upgraded Countertops
- Flooring: Carpet, Luxury Vinyl, Ceramic Tile, Engineered Wood
- Doors: Sliding Glass
- Windows: Sliding
- Basement: Partial,Exterior Entry,Rear Entrance,Shelving
- Number of fireplaces: 1
Interior area
- Total structure area: 3,000
- Total interior livable area: 2,750 sqft
- Finished area above ground: 2,000
- Finished area below ground: 750
Property
Parking
- Parking features: Parking Lot
Accessibility
- Accessibility features: None
Features
- Levels: Three
- Stories: 3
- Patio & porch: Deck
- Pool features: Community
Lot
- Size: 2,640 Square Feet
Details
- Additional structures: Above Grade, Below Grade
- Parcel number: 04081700014771
- Zoning: RESIDENTIAL
- Special conditions: Standard
Construction
Type & style
- Home type: Townhouse
- Architectural style: Contemporary
- Property subtype: Townhouse
Materials
- Brick
- Foundation: Block
Condition
- New construction: No
- Year built: 1985
Utilities & green energy
- Sewer: Public Sewer
- Water: Public
- Utilities for property: Electricity Available
Community & HOA
Community
- Features: Pool
- Subdivision: Ruxton Crossing Townhse
HOA
- Has HOA: Yes
- Amenities included: Common Grounds, Pool, Tennis Court(s), Tot Lots/Playground
- Services included: Common Area Maintenance, Cable TV, Maintenance Grounds, Management, Pool(s), Reserve Funds, Road Maintenance, Snow Removal, Trash, Water
- HOA fee: $404 monthly
- HOA name: THOORNHILL PROPERTIES
Location
- Region: Towson
Financial & listing details
- Price per square foot: $180/sqft
- Tax assessed value: $477,800
- Annual tax amount: $5,182
- Date on market: 3/13/2026
- Listing agreement: Exclusive Right To Sell
- Ownership: Fee Simple
Price history
| Date | Event | Price |
|---|---|---|
| 4/13/2026 | Sold | $495,000-1%$180/sqft |
Source:  Bright MLS #MDBC2153280 Report a problem Bright MLS #MDBC2153280 Report a problem | ||
| 3/19/2026 | Pending sale | $499,900+4.2%$182/sqft |
Source: Bright MLS #MDBC2153280 Report a problem | ||
| 3/13/2026 | Listed for sale | $479,900+9.6%$175/sqft |
Source: Bright MLS #MDBC2153280 Report a problem | ||
| 12/16/2025 | Listing removed | $438,000$159/sqft |
Source:  Long & Foster Broker Feed #MDBC2127376 Report a problem Long & Foster Broker Feed #MDBC2127376 Report a problem | ||
| 12/9/2025 | Price change | $438,000-7.8%$159/sqft |
Source: Bright MLS #MDBC2127376 Report a problem | ||
| 11/17/2025 | Price change | $475,000-2.9%$173/sqft |
Source: Bright MLS #MDBC2127376 Report a problem | ||
| 11/5/2025 | Price change | $489,000-2%$178/sqft |
Source: Bright MLS #MDBC2127376 Report a problem | ||
| 10/16/2025 | Price change | $499,000-3.1%$181/sqft |
Source: Bright MLS #MDBC2127376 Report a problem | ||
| 9/4/2025 | Listed for sale | $515,000+39.2%$187/sqft |
Source: Bright MLS #MDBC2127376 Report a problem | ||
| 8/24/2023 | Listing removed | -- |
Source: Zillow Rentals Report a problem | ||
| 8/3/2023 | Listed for rent | $2,650$1/sqft |
Source: Zillow Rentals Report a problem | ||
| 4/9/2020 | Sold | $370,000-3.1%$135/sqft |
Source: BHHS Homesale Realty #MDBC480006_21204 Report a problem | ||
| 2/12/2020 | Price change | $381,999-2.1%$139/sqft |
Source: Keller Williams Select Realtors #MDBC480006 Report a problem | ||
| 1/22/2020 | Price change | $389,999-1.3%$142/sqft |
Source: Keller Williams Select Realtors #MDBC480006 Report a problem | ||
| 1/8/2020 | Price change | $394,999-1.3%$144/sqft |
Source: Keller Williams Select Realtors #MDBC480006 Report a problem | ||
| 12/6/2019 | Listed for sale | $399,999+53.8%$145/sqft |
Source: Keller Williams Select Realtors #MDBC480006 Report a problem | ||
| 11/7/2018 | Sold | $260,000-5.5%$95/sqft |
Source: Public Record Report a problem | ||
| 8/29/2018 | Pending sale | $275,000$100/sqft |
Source: O'Conor, Mooney & Fitzgerald #1002221610 Report a problem | ||
| 8/13/2018 | Listed for sale | $275,000+6.2%$100/sqft |
Source: O'Conor, Mooney & Fitzgerald #1002221610 Report a problem | ||
| 5/31/2017 | Listing removed | $259,000$94/sqft |
Source: O'Conor & Mooney LLC #BC9952464 Report a problem | ||
| 5/20/2017 | Price change | $259,000-3.4%$94/sqft |
Source: O'Conor & Mooney LLC #BC9952464 Report a problem | ||
| 5/9/2017 | Price change | $268,000-2.5%$97/sqft |
Source: O'Conor & Mooney LLC #BC9952464 Report a problem | ||
| 3/29/2017 | Price change | $275,000-3.8%$100/sqft |
Source: O'Conor & Mooney LLC #BC9872108 Report a problem | ||
| 2/26/2017 | Listed for sale | $285,900+12.8%$104/sqft |
Source: OConor & Mooney LLC #BC9872108 Report a problem | ||
| 8/4/2003 | Sold | $253,500+40.8%$92/sqft |
Source: Public Record Report a problem | ||
| 8/17/2001 | Sold | $180,000+11.1%$65/sqft |
Source: Public Record Report a problem | ||
| 3/17/1997 | Sold | $162,000$59/sqft |
Source: Public Record Report a problem | ||
Public tax history
| Year | Property taxes | Tax assessment |
|---|---|---|
| 2025 | $7,032 +35.7% | $477,800 +11.8% |
| 2024 | $5,182 +13.3% | $427,533 +13.3% |
| 2023 | $4,572 +15.4% | $377,267 +15.4% |
| 2022 | $3,963 +2.8% | $327,000 +2.8% |
| 2021 | $3,857 +2.8% | $318,233 +2.8% |
| 2020 | $3,751 +2.9% | $309,467 +2.9% |
| 2019 | $3,644 +2.7% | $300,700 +2.7% |
| 2018 | $3,549 +2.8% | $292,833 +2.8% |
| 2017 | $3,454 -11% | $284,967 +2.8% |
| 2016 | $3,880 | $277,100 +1.4% |
| 2015 | $3,880 | $273,200 +1.4% |
| 2014 | $3,880 | $269,300 +1.5% |
| 2013 | -- | $265,400 |
| 2012 | -- | $265,400 |
| 2011 | -- | $265,400 -28.9% |
| 2010 | -- | $373,160 +10.7% |
| 2009 | -- | $336,990 +12% |
| 2008 | -- | $300,820 +13.7% |
| 2007 | -- | $264,650 +13.4% |
| 2006 | -- | $233,430 +15.4% |
| 2005 | -- | $202,210 +18.3% |
| 2004 | -- | $170,990 +2.5% |
| 2003 | -- | $166,760 +2.6% |
| 2002 | -- | $162,530 +2.7% |
| 2001 | -- | $158,300 |
Find assessor info on the county website
Neighborhood: 21204
Nearby homes
- $439,3003 bd4 ba2k sqft9 Lacosta Ct, Towson, MD 21204Off Market
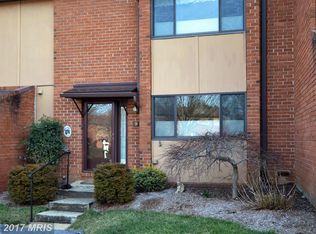
- $463,4003 bd4 ba3k sqft13 Lacosta Ct, Baltimore, MD 21204Off Market

- $444,1003 bd4 ba2k sqft7 Lacosta Ct, Baltimore, MD 21204Off Market
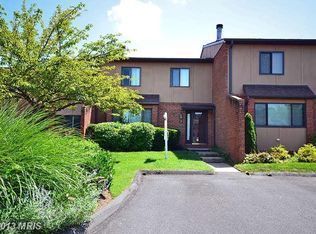
- $399,9993 bd4 ba3k sqft15 Lacosta Ct, Baltimore, MD 21204Sold

- $483,5003 bd4 ba2.6k sqft5 Lacosta Ct, Baltimore, MD 21204Off Market
- $430,6003 bd4 ba2k sqft17 Lacosta Ct, Towson, MD 21204Off Market
- $---- bd-- ba-- sqftLacosta Ct, Baltimore, MD 21204Off Market
- $485,2004 bd4 ba3k sqft3 Lacosta Ct, Towson, MD 21204Off Market
Nearby schools
GreatSchools rating
- 9/10Riderwood Elementary SchoolGrades: K-5Distance: 0.8 mi
- 6/10Dumbarton Middle SchoolGrades: 6-8Distance: 2.8 mi
- 9/10Towson High Law & Public PolicyGrades: 9-12Distance: 2.6 mi
Schools provided by the listing agent
- High: Towson High Law & Public Policy
- District: Baltimore County Public Schools
Source: Bright MLS. This data may not be complete. We recommend contacting the local school district to confirm school assignments for this home.
Get a cash offer in 3 minutes
Find out how much your home could sell for in as little as 3 minutes with a no-obligation cash offer.
Estimated market value
$498,700
Get a cash offer in 3 minutes
Find out how much your home could sell for in as little as 3 minutes with a no-obligation cash offer.
Estimated market value
$498,700
- Maryland
- Baltimore County
- Towson
- 21204
- 11 Lacosta Ct
Nearby cities
Nearby neighborhoods
Nearby zip codes
Other Towson Topics
