Skip main navigation
Off market
  • $491,400

    11 Lady Diana Cir, Marlton, NJ 08053

    4beds
    2baths
    1,842sqft
    SingleFamily
    Built in 1985
    6,098 Square Feet Lot
    $491,400 Zestimate®
    $267/sqft
    $3,523 Estimated rent

    Home value

    $491,400

    $467,000 - $516,000

    $3,523/mo

    Zestimate® history
    Loading
    Loading...

    Owner options

    List your home for rent

    $3,523/mo

    Rent Zestimate®

    Find your next renter with Zillow Rental Manager. Plus, with online applications, you can quickly screen prospective tenants – for free.

    Learn more

    $3,523/mo

    Rent Zestimate®

    Refinance and save

    $3,514/mo

    Est. payment

    Refinancing to a lower rate could help reduce your monthly payments and save thousands over the life of the loan.

    See today's rates

    $3,514/mo

    Est. payment

    Explore your selling options

    Work with a Zillow partner agent

    Leverage their expertise and Zillow's premium Showcase listings to get your home seen by more buyers.

    Get started

    List with your own agent

    Get your home in front of millions of buyers by listing it on Zillow.

    Learn how to do it

    Sell it yourself

    Take full control of how buyers see your home on Zillow by listing For Sale by Owner (FSBO).

    List your home

    What's special

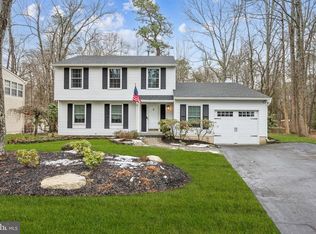
    Welcome to this beautiful home nestled amongst a wide tree lined buffer and backing to the Links Golf Course. This expanded Fairfax model offers 4 bedrooms, 2 full baths, formal living room, family room and a gorgeous sunroom overlooking the wooded rear grounds and golf course. A beautifully refaced kitchen, granite countertops, stainless steel appliances and laminate flooring. The contiguous large living room flows from the dining room (both with laminate flooring) making it perfect for entertaining. The sunroom addition just off the dining room has views from this three-sided glass room are truly breathtaking. The sunroom is adjacent to a large deck great for expanding entertainment outdoors. All of this is overlooking the lower patio, Koi pond and gardens. Moving down the hall you will come to a full bath with tub enclosure, ceramic tile floor, sink vanity combination with a private door leading to the upper master bedroom. The main bedroom has two closets, crown molding and laminate flooring. There are two additional guest suites located on the upper level both with laminate flooring and crown molding. Descend to the lower level to a secondary master suite with rear garden access, family room and second full bath all located on the lower level, perfect situation for what could be a separate in-law level. Just off the hall is the laundry/utility room and an interior access to the oversized Two car garage. Additional features include - Neutral earth tones throughout, a 3-year-old HVAC and Hot Water Heater, along with a 10 year old roof which has a 30 year warranty. As a resident of Kings Grant, you will enjoy all the leisure time privileges of this special address, including the Links semi-private 18-hole golf course. Kings Grant's 1800 acres offer a diversity of recreational pursuits - from a nice size community pool (included in the annual HOA), kayaking or canoeing in a number of lakes, fishing, cycling, jogging, playing tennis or basketball. Nestled outside historic Marlton in Evesham Township, Kings Grant is wonderfully convenient to the Promenade, local shopping, and malls. Close to Routes 73,70, 295 and the NJ Turnpike all which are just minutes away and offers easy access to Philadelphia, Princeton, New York and the shore. Don't miss this wonderful opportunity, it won't last! 2020-12-15

    This property is off market, which means it's not currently listed for sale or rent on Zillow. This may be different from what's available on other websites or public sources.
    Facts & features

    Interior

    Bedrooms & bathrooms
    • Bedrooms: 4
    • Bathrooms: 2
    Heating
    • Forced air, Electric
    Cooling
    • Central
    Interior area
    • Total interior livable area: 1,842 sqft
    • Finished area below ground: 0

    Property

    Parking
    • Total spaces: 2
    • Parking features: Garage - Attached
    Features
    • Pool features: Community
    Lot
    • Size: 6,098 Square Feet
    Details
    • Parcel number: 130005200000500060
    • Special conditions: Standard

    Construction

    Type & style
    • Home type: SingleFamily
    • Architectural style: Colonial
    Condition
    • Year built: 1985

    Community & HOA

    HOA
    • Has HOA: Yes
    • HOA fee: $29 monthly
    Location
    • Region: Marlton
    • Municipality: EVESHAM TWP

    Financial & listing details

    • Price per square foot: $267/sqft
    • Tax assessed value: $252,200
    • Annual tax amount: $8,613

    Price history

    DateEventPrice
    2/26/2021Sold$299,000-0.3%$162/sqft
    Source: Public Record Report a problem
    11/18/2020Pending sale$299,900$163/sqft
    Source: BHHS Fox & Roach-Medford #NJBL385032 Report a problem
    11/13/2020Listed for sale$299,900+13.2%$163/sqft
    Source: BHHS Fox & Roach-Medford #NJBL385032 Report a problem
    5/26/2008Listing removed$264,900$144/sqft
    Source: NCI Report a problem
    2/1/2008Price change$264,900-3.6%$144/sqft
    Source: NCI Report a problem
    11/6/2007Listed for sale$274,900$149/sqft
    Source: NCI Report a problem

    Public tax history

    YearProperty taxesTax assessment
    2025$8,613 +6.3%$252,200
    2024$8,103 $252,200
    2023-- $252,200
    2022$7,740 +2.4%$252,200
    2021$7,558 +2.1%$252,200
    2020$7,400 +1.4%$252,200
    2019$7,296 +1.2%$252,200
    2018$7,210 +2.5%$252,200
    2017$7,034 +1.8%$252,200
    2016$6,910 +2.9%$252,200
    2015$6,714 +1.4%$252,200
    2014$6,620 +0.4%$252,200
    2013$6,595 $252,200 +89.3%
    2003-- $133,200
    Find assessor info on the county website

    Neighborhood: Marlton

    Nearby schools

    GreatSchools rating
    Schools provided by the listing agent
    • Elementary: RICHARD L. RICE SCHOOL
    • Middle: MARLTON MIDDLE M.S.
    • High: CHEROKEE H.S.
    • District: EVESHAM TOWNSHIP

    Source: The MLS. This data may not be complete. We recommend contacting the local school district to confirm school assignments for this home.

    Get a cash offer in 3 minutes
    Find out how much your home could sell for in as little as 3 minutes with a no-obligation cash offer.
    Estimated market value
    $491,400
    Get a cash offer in 3 minutes
    Find out how much your home could sell for in as little as 3 minutes with a no-obligation cash offer.
    Estimated market value
    $491,400