Well, maintained spacious 3-bedroom, 1.5 bath home located in the Hamlet of Peru. Open floor plan with hardwood flooring and an abundance of natural light throughout the home. Spacious kitchen has ample cabinet storage and countertop workspace. Open breakfast bar faces inviting living room with lovely electric, brick, fireplace. Mini Spit AC unit in dining area. Enclosed 3-season sunroom for relaxing and entertaining. Large fenced-in backyard offers privacy and has patio area and firepit for outdoor gatherings. Fully heated, unfinished, dry basement. Updates include new roof in 2019, natural gas furnace installed in 2022, all windows have been replaced, newer exterior doors, wide gutters with screens, and newly paved driveway. 1-car (14'x22') detached garage is wired for 220 amp and house is wired for a plug-in house generator. Home has been Pre-Inspected and Inspection Report is available. Close proximity to Peru School, shopping, I87 access, and other amenities. Any additional inspections by future Buyer(s) will be for informational purposes only and must be completed prior to the Seller(s) signing an agreed upon contract. EASY OFFER LINK: https://www.dotloop.com/my/loop/p/3LmGuIZMI1w?v=LIMYI
Sold for $273,000
$273,000
11 Laflure Ln, Peru, NY 12972
3beds
1,413sqft
Single Family Residence
Built in 1963
0.32 Acres Lot
$278,000 Zestimate®
$193/sqft
$2,214 Estimated rent
Home value
$278,000
$217,000 - $359,000
$2,214/mo
Zestimate® history
Owner options
List your home for rent
$2,214/mo
Rent Zestimate®
Find your next renter with Zillow Rental Manager. Plus, with online applications, you can quickly screen prospective tenants – for free.
$2,214/mo
Rent Zestimate®
Refinance and save
$1,974/mo
Est. payment
Refinancing to a lower rate could help reduce your monthly payments and save thousands over the life of the loan.
$1,974/mo
Est. payment
Explore your selling options
Work with a Zillow partner agent
Leverage their expertise and Zillow's premium Showcase listings to get your home seen by more buyers.
Get startedList with your own agent
Get your home in front of millions of buyers by listing it on Zillow.
Learn how to do itSell it yourself
Take full control of how buyers see your home on Zillow by listing For Sale by Owner (FSBO).
List your homeWhat's special
Open floor planHardwood flooringNewer exterior doorsWide gutters with screensNewly paved driveway
Zillow last checked:
Listing updated:
Listed by:
Denise Calkins Ryder,
REMAX North Country
Bought with:
Courtney De La Cruz, 10491213471
Kingdom Realty Upstate NY LLC
Source: ACVMLS,MLS#: 206838
Facts & features
Interior
Bedrooms & bathrooms
- Bedrooms: 3
- Bathrooms: 2
- Full bathrooms: 1
- 1/2 bathrooms: 1
Bedroom 1
- Features: Hardwood
- Level: First
- Area: 107.63 Square Feet
- Dimensions: 10.25 x 10.5
Bedroom 2
- Features: Hardwood
- Level: First
- Area: 148.12 Square Feet
- Dimensions: 10.58 x 14
Bedroom 3
- Features: Hardwood
- Level: First
- Area: 190.08 Square Feet
- Dimensions: 13.5 x 14.08
Bathroom 1
- Features: Luxury Vinyl
- Level: First
- Area: 48.82 Square Feet
- Dimensions: 6.58 x 7.42
Bathroom 2
- Description: 1/2 Bath Utility/Laundry Room
- Features: Luxury Vinyl
- Level: First
- Area: 63.9 Square Feet
- Dimensions: 6.5 x 9.83
Basement
- Description: Concrete Flooring
- Features: None
- Level: Basement
- Area: 1295.6 Square Feet
- Dimensions: 27.42 x 47.25
Dining room
- Features: Hardwood
- Level: First
- Area: 120.31 Square Feet
- Dimensions: 10.17 x 11.83
Kitchen
- Features: Luxury Vinyl
- Level: First
- Area: 152.96 Square Feet
- Dimensions: 11.33 x 13.5
Living room
- Features: Hardwood
- Level: First
- Area: 236.97 Square Feet
- Dimensions: 14.08 x 16.83
Other
- Description: Foyer
- Features: Hardwood
- Level: First
- Area: 41.56 Square Feet
- Dimensions: 4.75 x 8.75
Sunroom
- Features: Carpet
- Level: First
- Area: 238.38 Square Feet
- Dimensions: 12.83 x 18.58
Heating
- Baseboard, Hot Water, Natural Gas
Cooling
- Ceiling Fan(s), Heat Pump
Appliances
- Included: Electric Oven, Electric Range, Microwave, Refrigerator, Washer/Dryer Stacked
- Laundry: In Bathroom, Sink
Features
- Laminate Counters, Breakfast Bar, Ceiling Fan(s), Natural Woodwork, Storage
- Flooring: Hardwood, Luxury Vinyl
- Doors: Storm Door(s)
- Windows: Double Pane Windows, Single Pane Windows, Storm Window(s), Wood Frames
- Basement: Storage Space,Unfinished
- Number of fireplaces: 1
- Fireplace features: Electric, Living Room, Masonry
Interior area
- Total structure area: 2,826
- Total interior livable area: 1,413 sqft
- Finished area above ground: 1,413
- Finished area below ground: 0
Property
Parking
- Total spaces: 1
- Parking features: Driveway, Garage Door Opener, Garage Faces Front, Paved
- Garage spaces: 1
Features
- Levels: One
- Stories: 1
- Patio & porch: Enclosed, Rear Porch
- Exterior features: Fire Pit, Lighting, Private Yard, Rain Gutters
- Fencing: Back Yard,Fenced,Gate,Privacy,Wood
- Has view: Yes
- View description: Neighborhood
Lot
- Size: 0.32 Acres
- Dimensions: 84 x 155.28
- Features: Back Yard, Few Trees, Front Yard, Level, Private
- Topography: Level
Details
- Additional structures: Garage(s)
- Parcel number: 279.2119
- Zoning: Residential
- Other equipment: None
Construction
Type & style
- Home type: SingleFamily
- Architectural style: Ranch
- Property subtype: Single Family Residence
Materials
- Wood Siding
- Foundation: Block
- Roof: Asphalt
Condition
- Updated/Remodeled
- New construction: No
- Year built: 1963
Utilities & green energy
- Electric: 100 Amp Service, Circuit Breakers
- Sewer: Public Sewer
- Water: Public
- Utilities for property: Cable Available, Electricity Connected, Internet Available, Natural Gas Connected, Phone Available, Sewer Connected, Water Connected
Community & HOA
Community
- Security: Carbon Monoxide Detector(s), Smoke Detector(s)
HOA
- Has HOA: No
Location
- Region: Peru
Financial & listing details
- Price per square foot: $193/sqft
- Tax assessed value: $219,400
- Annual tax amount: $5,012
- Date on market: 4/2/2026
- Listing agreement: Exclusive Right To Sell
- Listing terms: Cash,Conventional,FHA,USDA Loan,VA Loan
- Lease term: Short Term Lease
- Electric utility on property: Yes
- Road surface type: Paved
Price history
| Date | Event | Price |
|---|---|---|
| 7/27/2026 | Sold | $273,000-5.8%$193/sqft |
Source:  ACVMLS #206838 Report a problem ACVMLS #206838 Report a problem | ||
| 6/13/2026 | Pending sale | $289,900$205/sqft |
Source: ACVMLS #206838 Report a problem | ||
| 6/1/2026 | Price change | $289,900-3.3%$205/sqft |
Source: ACVMLS #206838 Report a problem | ||
| 4/10/2026 | Price change | $299,900-4.2%$212/sqft |
Source: ACVMLS #206838 Report a problem | ||
| 4/2/2026 | Listed for sale | $312,900$221/sqft |
Source: ACVMLS #206838 Report a problem | ||
Public tax history
| Year | Property taxes | Tax assessment |
|---|---|---|
| 2025 | -- | $219,400 -1.7% |
| 2024 | -- | $223,100 +20.5% |
| 2023 | -- | $185,100 +10.5% |
| 2022 | -- | $167,500 +12.9% |
| 2021 | -- | $148,300 |
| 2020 | -- | $148,300 -6.6% |
| 2019 | -- | $158,700 |
| 2018 | -- | $158,700 +8.7% |
| 2017 | $1,682 | $146,000 |
| 2016 | -- | $146,000 |
| 2015 | -- | $146,000 |
| 2014 | -- | $146,000 |
| 2013 | -- | $146,000 |
| 2012 | -- | $146,000 |
| 2011 | -- | $146,000 |
| 2010 | -- | $146,000 |
| 2009 | -- | $146,000 |
| 2008 | -- | $146,000 +1.5% |
| 2007 | -- | $143,800 +8.7% |
| 2006 | -- | $132,300 +4% |
| 2005 | -- | $127,200 +19.9% |
| 2004 | -- | $106,100 |
| 2003 | -- | $106,100 +22.9% |
| 2002 | -- | $86,300 |
| 2001 | -- | $86,300 +7.1% |
| 2000 | -- | $80,600 |
Find assessor info on the county website
Neighborhood: 12972
Nearby homes
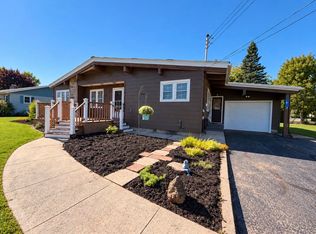
- $234,9953 bd1 ba1.2k sqft9 Laflure Ln, Peru, NY 12972Pending
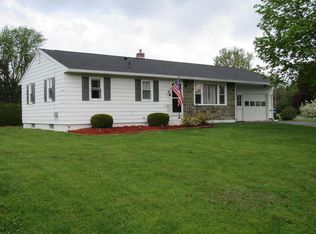
- $265,1003 bd1 ba2k sqft13 Laflure Ln, Peru, NY 12972Off Market
- $255,6003 bd1 ba1.2k sqft7 Laflure Ln, Peru, NY 12972Off Market
- $282,3004 bd2 ba1.9k sqft3 Paine St, Peru, NY 12972Off Market
- $228,9003 bd2 ba1.2k sqft10 Laflure Ln, Peru, NY 12972Off Market
- $298,6003 bd1 ba1.9k sqft12 Laflure Ln, Peru, NY 12972Off Market
- $189,6003 bd1 ba914 sqft12 Laflure Ln, Peru, NY 12972Off Market
- $379,6004 bd2 ba1.9k sqft6 Washington St, Peru, NY 12972Off Market
Nearby schools
GreatSchools rating
- 3/10Peru Intermediate SchoolGrades: PK-5Distance: 0.2 mi
- 4/10Peru Middle SchoolGrades: 6-8Distance: 0.3 mi
- 7/10Peru Senior High SchoolGrades: 9-12Distance: 0.3 mi
- New York
- Clinton County
- Peru
- 12972
- 11 Laflure Ln
