Skip main navigation
Sold for $555,000
  • $555,000

    11 Lager Lane, Patchogue, NY 11772

    2beds
    1,691sqft
    Condominium, Residential
    Built in 2013
    -- sqft lot
    $570,300 Zestimate®
    $328/sqft
    $3,751 Estimated rent

    Home value

    $570,300

    $513,000 - $633,000

    $3,751/mo

    Zestimate® history
    Loading
    Loading...

    Owner options

    List your home for rent

    $3,751/mo

    Rent Zestimate®

    Find your next renter with Zillow Rental Manager. Plus, with online applications, you can quickly screen prospective tenants – for free.

    Learn more

    $3,751/mo

    Rent Zestimate®

    Refinance and save

    $4,069/mo

    Est. payment

    Refinancing to a lower rate could help reduce your monthly payments and save thousands over the life of the loan.

    See today's rates

    $4,069/mo

    Est. payment

    Explore your selling options

    Work with a Zillow partner agent

    Leverage their expertise and Zillow's premium Showcase listings to get your home seen by more buyers.

    Get started

    List with your own agent

    Get your home in front of millions of buyers by listing it on Zillow.

    Learn how to do it

    Sell it yourself

    Take full control of how buyers see your home on Zillow by listing For Sale by Owner (FSBO).

    List your home

    What's special

    Bonus loft spaceModern updatesEnd unitRecessed lightingOn-level laundryStainless steel appliancesOversized closet
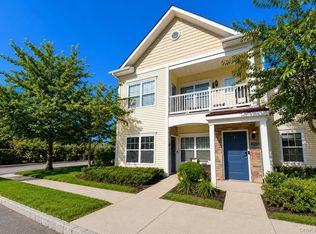
    Rare End Unit in Patchogue Village with Bonus Loft Space! Nestled in the desirable Riverwalk subdivision, this exceptional 2-bedroom, 2-full-bath home offers the perfect blend of modern updates and prime location. Featuring CAC (approximately 2 years old), washer/dryer (approximately 1 year old), and beautiful real hardwood floors throughout, this home is move-in ready. The kitchen boasts granite counters, stainless steel appliances, and a convenient breakfast bar for casual dining.Inside, you'll find recessed lighting, plenty of closet space, and an oversized loft that provides versatile additional living space—perfect for a home office, den, or entertainment area. Enjoy the convenience of on-level laundry with nearly new appliances. The primary bedroom features an ensuite bath and generous closets, while the second bedroom offers an oversized closet for ample storage. The gas burner (2012) has been regularly maintained for peace of mind.Location is everything! Walk to vibrant Patchogue Village and enjoy an array of beaches, restaurants, nightlife, and shopping. The ferry to Fire Island is nearby, along with convenient public transit options. This rare end unit in the sought-after Riverwalk community combines comfort, style, and an unbeatable location—don't miss your chance to make it yours!

    Zillow last checked:

    Listing updated:

    Listed by:

    Lawrence McKenna 516-635-2174,

    Signature Premier Properties 631-585-8400,

    Melissa C. Aronow 631-766-5893,

    Signature Premier Properties

    Bought with:

    Kenneth Hirsch, 10401307172

    Compass Greater NY LLC

    Source: OneKey® MLS as distributed by MLS GRID,MLS#: 932608MLS Logo

    Facts & features

    Interior

    Bedrooms & bathrooms
    • Bedrooms: 2
    • Bathrooms: 2
    • Full bathrooms: 2
    Bedroom 1
    • Description: Ensuite attached with nice closet space
    • Level: First
    Bedroom 2
    • Description: Nice size and closet space
    • Level: First
    Bathroom 1
    • Description: Off the primary bedroom
    • Level: First
    Bathroom 2
    • Description: Full Bath
    • Level: First
    Family room
    • Description: Hardwood Floors Open Space
    • Level: First
    Kitchen
    • Description: Updated and spacious
    • Level: First
    Loft
    • Description: Extra large loft in this model with hardwood floors
    • Level: Second
    Heating
    • Has Heating (Unspecified Type)
    Cooling
    • Central Air
    Appliances
    • Included: Dishwasher, Dryer, ENERGY STAR Qualified Appliances, Exhaust Fan, Freezer, Gas Range, Refrigerator, Washer
    • Laundry: Washer/Dryer Hookup, Electric Dryer Hookup, In Unit, Washer Hookup
    Features
    • Cathedral Ceiling(s), Eat-in Kitchen, Entrance Foyer, Granite Counters, His and Hers Closets, Open Floorplan, Open Kitchen, Primary Bathroom, Master Downstairs, Recessed Lighting, Storage
    • Flooring: Hardwood, Laminate, Tile
    • Windows: Bay Window(s), Insulated Windows, Oversized Windows, Screens
    • Has basement: No
    • Attic: None
    • Has fireplace: No
    • Common walls with other units/homes: End Unit,2+ Common Walls
    Interior area
    • Total structure area: 1,691
    • Total interior livable area: 1,691 sqft

    Property

    Parking
    • Total spaces: 1
    • Parking features: Assigned, On Street, Unassigned
    • Has uncovered spaces: Yes
    Features
    • Levels: Two
    • Patio & porch: Terrace
    Lot
    • Size: 1,212 sqft
    Details
    • Parcel number: 0204013100200011000
    • Special conditions: None

    Construction

    Type & style
    • Home type: Condo
    • Property subtype: Condominium, Residential
    • Attached to another structure: Yes
    Materials
    • Brick, Vinyl Siding
    Condition
    • Year built: 2013
    Details
    • Builder model: Clifton/Roe Upper, End Unit

    Utilities & green energy

    • Water: Public
    • Utilities for property: Cable Connected, Electricity Connected, Natural Gas Connected, Sewer Connected, Trash Collection Public, Underground Utilities, Water Connected

    Community & neighborhood

    Location
    • Region: Patchogue
    • Subdivision: The Riverwalk

    HOA & financial

    HOA
    • Has HOA: Yes
    • HOA fee: $285 monthly
    • Amenities included: Landscaping, Maintenance, Maintenance Grounds, Park, Parking, Snow Removal, Trash
    • Services included: Common Area Maintenance, Maintenance Structure, Hot Water, Sewer, Snow Removal, Trash, Water

    Other

    Other facts
    • Listing agreement: Exclusive Right To Sell

    Price history

    DateEventPrice
    1/16/2026Sold$555,000+3%$328/sqft
    Source: OneKey® MLS as distributed by MLS GRID #932608 Report a problem
    11/19/2025Pending sale$539,000$319/sqft
    Source: OneKey® MLS as distributed by MLS GRID #932608 Report a problem
    11/8/2025Listed for sale$539,000+32.1%$319/sqft
    Source: OneKey® MLS as distributed by MLS GRID #932608 Report a problem
    3/10/2021Sold$408,000-1.7%$241/sqft
    Source: Public Record Report a problem
    1/13/2021Pending sale$415,000$245/sqft
    Source: OneKey® MLS as distributed by MLS GRID #3276396 Report a problem
    12/28/2020Price change$415,000-2.1%$245/sqft
    Source: OneKey® MLS as distributed by MLS GRID #3276396 Report a problem
    12/21/2020Listed for sale$424,000+30.5%$251/sqft
    Source: Realty Connect USA L I Inc #3276396 Report a problem
    11/7/2012Sold$325,000$192/sqft
    Source: Agent Provided Report a problem

    Public tax history

    YearProperty taxesTax assessment
    2025-- $1,270
    2024-- $1,270
    2023-- $1,270
    2022-- $1,270
    2021-- $1,270
    2020-- $1,270
    2019-- $1,270
    2018-- $1,270
    2017$3,105 $1,270
    2016-- $1,270
    2015-- $1,270
    2014-- $1,270

    Find assessor info on the county website

    Neighborhood: 11772

    Nearby schools

    GreatSchools rating
    Schools provided by the listing agent
    • Elementary: Medford Elementary School
    • Middle: South Ocean Middle School
    • High: Patchogue-Medford High School

    Source: OneKey® MLS as distributed by MLS GRID. This data may not be complete. We recommend contacting the local school district to confirm school assignments for this home.

    Get a cash offer in 3 minutes
    Find out how much your home could sell for in as little as 3 minutes with a no-obligation cash offer.
    Estimated market value
    $570,300
    Get a cash offer in 3 minutes
    Find out how much your home could sell for in as little as 3 minutes with a no-obligation cash offer.
    Estimated market value
    $570,300