Gorgeous New listing in the sought after Hammock Dunes Neighborhood. One level villa home with gorgeous pool and water views. The pool is heated with solar panels. Move right in and start enjoying the carefree Florida lifestyle. 3 large bedrooms and 2 spacious baths. Convenient floor plan for entertaining. Large sunny family room and formal dining room in the front of the home. In the rear you will find a gorgeous kitchen opening to the second living room. Step outside the double doors to enjoy the highlight of the home. The fabulous and inviting pool with gorgeous lake views is the perfect setting for relaxing with a cup of coffee or cool drink. The Villas within Monterrey neighborhood are very low maintenance as the lawns are maintained by the HOA. Just a short stroll to the sandy beaches or world class golf course. Hammock Dunes offers an optional club and golf membership. The Hammock Dunes Club offers so many amenities including swim, tennis, crochet, pickleball. fine dining and more! Schedule your appointment today to see this amazing home.
For sale
Price cut: $10.9K (7/17)
$789,000
11 Laguna Ct, Palm Coast, FL 32137
3beds
2,130sqft
:
Get pre-qualified$5,898/mo
Single Family Residence
Built in 1994
0.28 Acres Lot
$778,200 Zestimate®
$370/sqft
$632/mo HOA
What's special
Large sunny family roomFormal dining room
- 123 days |
- 987 |
- 40 |
Zillow last checked:
Listing updated:
Listed by:
Gina El-Laoune 678-429-9804,
HOMESMART 407-476-0451
Source: Stellar MLS,MLS#: FC317088 Originating MLS: Suncoast Tampa
Originating MLS: Suncoast Tampa
Facts & features
Interior
Bedrooms & bathrooms
- Bedrooms: 3
- Bathrooms: 2
- Full bathrooms: 2
Primary bedroom
- Features: En Suite Bathroom, Walk-In Closet(s)
- Level: First
Other
- Features: Built-in Closet
- Level: First
Bedroom 2
- Features: Built-in Closet
- Level: First
Bedroom 3
- Features: Built-in Closet
- Level: First
Primary bathroom
- Features: Water Closet/Priv Toilet, Walk-In Closet(s)
- Level: First
Bathroom 1
- Features: Single Vanity, Linen Closet
- Level: First
Bathroom 2
- Features: Tub With Shower
- Level: First
Dining room
- Level: First
Family room
- Level: First
Foyer
- Level: First
Kitchen
- Features: Pantry
- Level: First
Kitchen
- Features: Pantry
- Level: First
Laundry
- Level: First
Living room
- Level: First
Heating
- Electric
Cooling
- Central Air
Appliances
- Included: Bar Fridge, Oven, Cooktop, Dishwasher, Disposal, Dryer, Electric Water Heater, Exhaust Fan, Ice Maker, Microwave, Range, Range Hood, Refrigerator, Washer, Wine Refrigerator
- Laundry: Electric Dryer Hookup, Laundry Closet
Features
- Ceiling Fan(s), Crown Molding, Eating Space In Kitchen, High Ceilings, Kitchen/Family Room Combo, Living Room/Dining Room Combo, Primary Bedroom Main Floor, Solid Surface Counters, Solid Wood Cabinets, Thermostat, Walk-In Closet(s)
- Flooring: Ceramic Tile, Tile
- Doors: French Doors
- Windows: Window Treatments
- Has fireplace: Yes
- Fireplace features: Decorative, Family Room, Masonry
Interior area
- Total structure area: 2,979
- Total interior livable area: 2,130 sqft
Video & virtual tour
Property
Parking
- Total spaces: 2
- Parking features: Garage - Attached
- Attached garage spaces: 2
Features
- Levels: One
- Stories: 1
- Exterior features: Garden, Private Mailbox, Private Yard
- Has private pool: Yes
- Pool features: Gunite, Heated, In Ground, Screen Enclosure, Solar Heat
- Has view: Yes
- View description: Pool, Trees/Woods, Water, Lake
- Has water view: Yes
- Water view: Water,Lake
- Waterfront features: Gulf/Ocean Front, Lake, Lake Front, Lake Privileges
Lot
- Size: 0.28 Acres
- Features: Cul-De-Sac, Landscaped, Level, Near Golf Course, Private, Street Dead-End
Details
- Parcel number: 0411312988000000110
- Zoning: PUD
- Special conditions: None
Construction
Type & style
- Home type: SingleFamily
- Property subtype: Single Family Residence
Materials
- Block
- Foundation: Slab
- Roof: Tile
Condition
- Completed
- New construction: No
- Year built: 1994
Utilities & green energy
- Electric: Photovoltaics Seller Owned
- Sewer: Public Sewer
- Water: Public
- Utilities for property: Cable Available, Cable Connected, Electricity Available, Electricity Connected, Phone Available, Public, Sewer Available, Sewer Connected, Street Lights, Underground Utilities, Water Available, Water Connected
Green energy
- Energy efficient items: Pool
- Energy generation: Solar
Community & HOA
Community
- Features: Gulf/Ocean Front, Lake, Gated Community - Guard, Golf Carts OK, Golf, Irrigation-Reclaimed Water, Sidewalks, Tennis Court(s)
- Security: Gated Community, Smoke Detector(s)
- Pet fee: $0 monthly
- Subdivision: HAMMOCK DUNES
HOA
- Has HOA: Yes
- Amenities included: Gated, Optional Additional Fees
- Services included: 24-Hour Guard, Common Area Taxes, Maintenance Grounds
- HOA fee: $632 monthly
- HOA name: Southern States Management Group
- Second HOA name: Hammock Dunes Neighborhood
Location
- Region: Palm Coast
Financial & listing details
- Price per square foot: $370/sqft
- Tax assessed value: $615,850
- Annual tax amount: $7,690
- Date on market: 3/22/2026
- Cumulative days on market: 118 days
- Listing terms: Cash,Conventional,FHA,VA Loan
- Ownership: Fee Simple
- Total actual rent: 0
- Electric utility on property: Yes
- Road surface type: Paved
Estimated market value
$778,200
$739,000 - $817,000
$2,503/mo
Price history
| Date | Event | Price |
|---|---|---|
| 7/17/2026 | Price change | $789,000-1.4%$370/sqft |
Source:  Stellar MLS #FC320006 Report a problem Stellar MLS #FC320006 Report a problem | ||
| 6/21/2026 | Price change | $799,900-0.6%$376/sqft |
Source: Stellar MLS #FC317088 Report a problem | ||
| 5/13/2026 | Price change | $805,000-1.2%$378/sqft |
Source: Stellar MLS #FC317088 Report a problem | ||
| 3/22/2026 | Listed for sale | $815,000+37%$383/sqft |
Source: Stellar MLS #FC317088 Report a problem | ||
| 3/2/2022 | Sold | $595,000-8.4%$279/sqft |
Source: Public Record Report a problem | ||
| 1/30/2022 | Pending sale | $649,900$305/sqft |
Source:  FLGMLS #271763 Report a problem FLGMLS #271763 Report a problem | ||
| 1/7/2022 | Contingent | $649,900$305/sqft |
Source: FLGMLS #271763 Report a problem | ||
| 11/27/2021 | Listed for sale | $649,900$305/sqft |
Source: FLGMLS #271763 Report a problem | ||
| 11/26/2021 | Pending sale | $649,900$305/sqft |
Source: FLGMLS #271763 Report a problem | ||
| 11/19/2021 | Listed for sale | $649,900$305/sqft |
Source: FLGMLS #271763 Report a problem | ||
| 11/19/2021 | Contingent | $649,900$305/sqft |
Source: FLGMLS #271763 Report a problem | ||
| 10/12/2021 | Listed for sale | $649,900+137.2%$305/sqft |
Source: FLGMLS #271763 Report a problem | ||
| 2/4/2000 | Sold | $274,000$129/sqft |
Source: Public Record Report a problem | ||
Public tax history
| Year | Property taxes | Tax assessment |
|---|---|---|
| 2024 | $9,005 +10.1% | $588,783 +10% |
| 2023 | $8,177 +121.3% | $535,257 +95.9% |
| 2022 | $3,695 +1.4% | $273,203 +3% |
| 2021 | $3,642 +0.1% | $265,246 +1.4% |
| 2020 | $3,639 +1.1% | $261,584 +2.3% |
| 2019 | $3,601 -0.2% | $255,703 +1.9% |
| 2018 | $3,607 +1.2% | $250,935 +2.1% |
| 2017 | $3,566 | $245,774 +2.1% |
| 2016 | $3,566 +1.2% | $240,719 +0.7% |
| 2015 | $3,523 -0.3% | $239,046 +0.8% |
| 2014 | $3,532 | $237,149 +2.1% |
| 2013 | -- | $232,337 -0.4% |
| 2012 | -- | $233,218 -8.3% |
| 2011 | -- | $254,280 -17.2% |
| 2010 | -- | $306,993 -4.4% |
| 2009 | -- | $320,968 +0.4% |
| 2008 | -- | $319,752 +3% |
| 2007 | -- | $310,439 +2.5% |
| 2006 | -- | $302,867 +3% |
| 2005 | -- | $294,046 -15.7% |
| 2004 | -- | $348,962 +28.2% |
| 2003 | -- | $272,215 +6.3% |
| 2002 | -- | $256,114 +2.5% |
| 2001 | -- | $249,857 |
Find assessor info on the county website
Monthly payment
Est. payment
Payment breakdown
Explore the cost of this home by adjusting the details. Changes won't be saved.Climate risks
Neighborhood: 32137
Nearby schools
GreatSchools rating
- 8/10Old Kings Elementary SchoolGrades: PK-5Distance: 6.6 mi
- 5/10Matanzas High SchoolGrades: 8-12Distance: 4.2 mi
- 7/10Indian Trails Middle SchoolGrades: 6-8Distance: 4.8 mi
- $882,1003 bd3 ba2.7k sqft9 Laguna Ct, Palm Coast, FL 32137Off Market
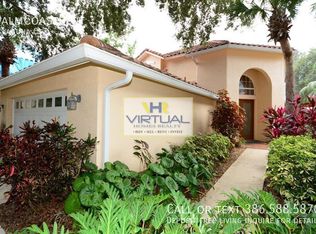
- $680,9002 bd2 ba2.1k sqft13 Laguna Ct, Palm Coast, FL 32137Off Market
- $824,0004 bd2 ba2.9k sqft7 Laguna Ct, Palm Coast, FL 32137Off Market
- $623,7003 bd2 ba2.1k sqft14 Laguna Ct, Palm Coast, FL 32137Off Market
- $658,1003 bd2 ba3k sqft5 Laguna Ct, Palm Coast, FL 32137Off Market
- $727,5003 bd2 ba2.3k sqft12 Laguna Ct, Palm Coast, FL 32137Sold
- $284,9000.56 Acres5 Via Bellano, Palm Coast, FL 32137Off Market
- $665,2003 bd2 ba2.1k sqft10 Laguna Ct, Palm Coast, FL 32137Off Market
A local agent can set up tours, give advice and negotiate with sellers.
A local lender can help you make sure your offer is ready when you are.
Similar homes
- $689,0003 bd3 ba2.4k sqft10 Monterrey Dr, Palm Coast, FL 32137For Sale

 MLS ID #FC318619, Carlene Reardon, COASTAL GATEWAY REAL ESTATE GR. Stellar MLS
 - $865,0003 bd3 ba2.8k sqft13 Madeira Ct, Palm Coast, FL 32137For Sale
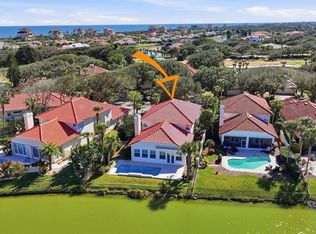 MLS ID #FC315984, Carlene Reardon, COASTAL GATEWAY REAL ESTATE GR. Stellar MLS
 - $769,0003 bd3 ba2.6k sqft10 S Waterview Dr, Palm Coast, FL 32137For Sale
 MLS ID #FC319120, Frank Sockman, GRAND LIVING REALTY. Stellar MLS
 - $819,0003 bd3 ba2.3k sqft17 Atlantic Pl, Palm Coast, FL 32137For Sale
 MLS ID #FC317447, Natasha Pasat, REALTY HUB. Stellar MLS
 - $764,0003 bd2 ba2k sqft36 Cloverdale Ct N, Palm Coast, FL 32137For SaleMLS ID #FC318874, Julie Sabine, REALTY EXCHANGE, LLC. Stellar MLS
- $949,0003 bd4 ba2.5k sqft16 Montilla Pl, Palm Coast, FL 32137For SaleMLS ID #FC319237, Krista Libby, COASTAL GATEWAY REAL ESTATE GR. Stellar MLS
- $829,9004 bd3 ba2.3k sqft10 Fleming Ct, Palm Coast, FL 32137For Sale
 MLS ID #1228338, Anthony Lombardo, Coastal Gateway Real Estate Group. DBAMLS
 - $839,9004 bd2 ba2.3k sqft25 Cottonwood Ct, Palm Coast, FL 32137For SaleMLS ID #FC319069, Julie Sabine, REALTY EXCHANGE, LLC. Stellar MLS
- $849,0004 bd3 ba2.6k sqft23 Creekside Dr, Palm Coast, FL 32137For SaleMLS ID #FC311160, Alexander Medvedovsky, FLORIDA DREAMS PROPERTIES INC. Stellar MLS
- $765,0003 bd2 ba2.3k sqft2 Cher Ct, Palm Coast, FL 32137For SaleMLS ID #FC314689, Anna DiCrescenzo, REALTY EXCHANGE, LLC. Stellar MLS
- $808,0004 bd2 ba2.3k sqft10 Chelsea Ct, Palm Coast, FL 32137For SaleMLS ID #FC316116, Rosemarie Scharer, COLDWELL BANKER PREMIER PROPERTIES. Stellar MLS
- $699,9003 bd2 ba1.9k sqft13 Cedarford Ct, Palm Coast, FL 32137For SaleMLS ID #FC317963, Fatima Queiros, WELCOME HOME REAL ESTATE LLC. Stellar MLS
- $874,9953 bd4 ba2.7k sqft102 Lagare St, Palm Coast, FL 32137For SaleMLS ID #FC318212, Anthony Lombardo, COASTAL GATEWAY REAL ESTATE GR. Stellar MLS
- $669,0003 bd2 ba2.2k sqft23 Christopher Ct N, Palm Coast, FL 32137For SaleMLS ID #FC317530, Julie Sabine, REALTY EXCHANGE, LLC. Stellar MLS
- $649,0003 bd3 ba2.4k sqft165 Avenue De La Mer Aly #402, Palm Coast, FL 32137For SaleMLS ID #FC318435, Peggy Krantz, VENTURE DEVELOPMENT REALTY,INC. Stellar MLS
- $890,0003 bd3 ba3k sqft57 Osprey Cir, Palm Coast, FL 32137For SaleMLS ID #FC319075, Crystal Cain, RE/MAX SELECT PROFESSIONALS. Stellar MLS
- $849,0004 bd4 ba2.8k sqft29 Oak View Cir E, Palm Coast, FL 32137For SaleMLS ID #FC315335, Erica Sobin, COASTAL GATEWAY REAL ESTATE GR. Stellar MLS
- $625,0003 bd2 ba2.4k sqft33 Marshview Ln, Palm Coast, FL 32137For SaleMLS ID #FC315663, Suzanne Lynch, COASTAL GATEWAY REAL ESTATE GR. Stellar MLS
- $599,5003 bd3 ba2.4k sqft40 Casa Bella Cir #1102, Palm Coast, FL 32137For SaleMLS ID #FC317705, Carlene Reardon, COASTAL GATEWAY REAL ESTATE GR. Stellar MLS
- $625,0004 bd3 ba2.7k sqft50 Furness Pl, Palm Coast, FL 32137For SaleMLS ID #FC317451, Ronnie Ward, REAL BROKER, LLC. Stellar MLS
