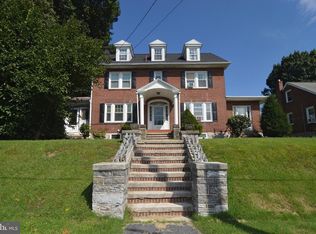
Unlock the potential of this charming two-story home featuring 3 bedrooms, 1½ baths, and a detached 1-car garage, all located in the highly desirable Wilson School District! Imagine relaxing evenings spent on the expansive covered front porch, perfect for gathering with family and friends. Inside, the spacious living room showcases beautiful hardwood floors, a cozy gas fireplace, stunning stained-glass windows, and a unique reclaimed wood accent wall that adds warmth and character. The dining room features elegant crown molding and large windows that fill the space with natural light. The kitchen offers abundant cabinetry, all appliances included, a large center island with seating and storage, and an attractive tin backsplash. Just off the kitchen, a newly constructed mudroom provides valuable additional storage and organization space. Upstairs, you'll find three generously sized bedrooms, each with hardwood flooring and large closets, along with a full bathroom. New bathroom fixtures are included and ready for installation. The attic provides flexible bonus space that could serve as a fourth bedroom, playroom, home office, or hobby room. The lower level offers even more living space, ideal for a family room, recreation area, or home gym. It also includes a utility area with a washer, dryer, laundry sink, and plumbing already in place for a future full bathroom. Outside, the fenced backyard is perfect for entertaining, complete with a fire pit for cozy evenings. A detached one-car garage and private driveway provide convenient off-street parking. Additional highlights include newer tilt-in replacement windows throughout most of the home, a tankless water heater, and a fantastic location close to shopping, restaurants, parks, and schools. With just a little TLC and your personal finishing touches, this home offers incredible potential to become something truly special!
Pending
$285,000
11 Laird St, West Lawn, PA 19609
3beds
1,468sqft
Single Family Residence
Built in 1935
5,227 Square Feet Lot
$-- Zestimate®
$194/sqft
$-- HOA
What's special
Detached one-car garageStunning stained-glass windowsAll appliances includedAttractive tin backsplashAbundant cabinetryCozy gas fireplaceBeautiful hardwood floors
- 49 days
- 169
- 4
Likely to sell faster than
Zillow last checked:
Listing updated:
Listed by:
Lisa Tiger 610-207-6186,
Century 21 Gold 6107792500,
Listing Team: Lisa Tiger Team
Source: Bright MLS,MLS#: PABK2075640
Facts & features
Interior
Bedrooms & bathrooms
- Bedrooms: 3
- Bathrooms: 2
- Full bathrooms: 1
- 1/2 bathrooms: 1
Rooms
- Room types: Living Room, Dining Room, Bedroom 2, Bedroom 3, Kitchen, Bedroom 1, Full Bath, Half Bath
Bedroom 1
- Level: Upper
- Area: 182 Square Feet
- Dimensions: 13 X 14
Bedroom 2
- Level: Upper
- Area: 169 Square Feet
- Dimensions: 13 X 13
Bedroom 3
- Level: Upper
- Area: 143 Square Feet
- Dimensions: 11 X 13
Dining room
- Level: Main
- Area: 210 Square Feet
- Dimensions: 14 X 15
Other
- Level: Upper
- Area: 64 Square Feet
- Dimensions: 8 X 8
Half bath
- Level: Lower
Kitchen
- Level: Main
- Area: 121 Square Feet
- Dimensions: 11 X 11
Living room
- Level: Main
- Area: 286 Square Feet
- Dimensions: 13 X 22
Mud room
- Level: Main
- Area: 48 Square Feet
- Dimensions: 6 X 8
Heating
- Hot Water, Natural Gas
Cooling
- Window Unit(s), Electric
Appliances
- Included: Built-In Range, Dishwasher, Dryer, Microwave, Self Cleaning Oven, Oven/Range - Gas, Refrigerator, Washer, Gas Water Heater
- Laundry: Lower Level, Mud Room
Features
- Attic, Bathroom - Tub Shower, Built-in Features, Ceiling Fan(s), Crown Molding, Formal/Separate Dining Room, Eat-in Kitchen, Kitchen Island, Wood Walls
- Flooring: Hardwood, Vinyl, Wood
- Windows: Double Pane Windows, Stain/Lead Glass, Window Treatments
- Basement: Full,Interior Entry,Exterior Entry,Rough Bath Plumb,Windows
- Number of fireplaces: 1
- Fireplace features: Gas/Propane
Interior area
- Total structure area: 1,468
- Total interior livable area: 1,468 sqft
- Finished area above ground: 1,468
- Finished area below ground: 0
Video & virtual tour
Property
Parking
- Total spaces: 4
- Parking features: Other, Detached, Driveway, Off Street, On Street
- Garage spaces: 1
- Uncovered spaces: 3
Accessibility
- Accessibility features: None
Features
- Levels: Two
- Stories: 2
- Patio & porch: Porch, Roof
- Pool features: None
- Fencing: Privacy,Back Yard,Wood
Lot
- Size: 5,227 Square Feet
- Features: Front Yard, Level, Private, Rear Yard, SideYard(s)
Details
- Additional structures: Above Grade, Below Grade
- Parcel number: 80438611764684
- Zoning: SS
- Zoning description: Suburban/Semi Urban
- Special conditions: Standard
Construction
Type & style
- Home type: SingleFamily
- Architectural style: Dutch
- Property subtype: Single Family Residence
Materials
- Brick, Shake Siding, Vinyl Siding
- Foundation: Concrete Perimeter
- Roof: Pitched,Shingle,Shake
Condition
- Average
- New construction: No
- Year built: 1935
Utilities & green energy
- Sewer: Public Sewer
- Water: Public
- Utilities for property: Phone, Cable Connected
Community & HOA
Community
- Subdivision: None Available
HOA
- Has HOA: No
Location
- Region: West Lawn
- Municipality: SPRING TWP
Financial & listing details
- Price per square foot: $194/sqft
- Tax assessed value: $89,500
- Annual tax amount: $3,979
- Date on market: 7/23/2026
- Listing agreement: Exclusive Right To Sell
- Listing terms: Cash,Conventional
- Inclusions: All Built-in Appliances, Kitchen Refrigerator, Washer, Dryer, A / C Units, Microwave, Island, New Light Fixtures / Bath Faucet / Shower Hardware, New Flooring, Siding Blue Lawnmower In Garage
- Ownership: Fee Simple
Estimated market value
Not available
Estimated sales range
Not available
Not available
Price history
| Date | Event | Price |
|---|---|---|
| 8/7/2026 | Pending sale | $285,000$194/sqft |
Source:  Bright MLS #PABK2075640 Report a problem Bright MLS #PABK2075640 Report a problem | ||
| 8/6/2026 | Listing removed | $285,000$194/sqft |
Source: Bright MLS #PABK2075640 Report a problem | ||
| 8/5/2026 | Price change | $285,000-3.4%$194/sqft |
Source: Bright MLS #PABK2075640 Report a problem | ||
| 7/23/2026 | Listed for sale | $295,000+63.9%$201/sqft |
Source: Bright MLS #PABK2075640 Report a problem | ||
| 7/21/2020 | Sold | $180,000$123/sqft |
Source: Public Record Report a problem | ||
| 6/19/2020 | Pending sale | $180,000$123/sqft |
Source: RE/MAX of Reading #PABK359332 Report a problem | ||
| 6/19/2020 | Listed for sale | $180,000+26.8%$123/sqft |
Source: RE/MAX of Reading #PABK359332 Report a problem | ||
| 4/27/2016 | Sold | $142,000+1.4%$97/sqft |
Source: Public Record Report a problem | ||
| 2/4/2016 | Listed for sale | $140,000+9.5%$95/sqft |
Source: RE/MAX Of Reading #6726663 Report a problem | ||
| 12/31/2012 | Sold | $127,900$87/sqft |
Source: Public Record Report a problem | ||
| 10/31/2012 | Listed for sale | $127,900$87/sqft |
Source: RE/MAX of Reading #6128334 Report a problem | ||
Public tax history
| Year | Property taxes | Tax assessment |
|---|---|---|
| 2025 | $3,979 +3.9% | $89,500 |
| 2024 | $3,829 +5% | $89,500 |
| 2023 | $3,649 +2.5% | $89,500 |
| 2022 | $3,559 +3.6% | $89,500 |
| 2021 | $3,434 | $89,500 |
| 2020 | $3,434 +2.9% | $89,500 |
| 2019 | $3,336 +0.9% | $89,500 |
| 2018 | $3,308 +1.7% | $89,500 |
| 2017 | $3,252 +168.4% | $89,500 |
| 2016 | $1,211 | $89,500 |
| 2015 | $1,211 | $89,500 |
| 2014 | -- | $89,500 |
| 2013 | -- | $89,500 |
| 2012 | -- | $89,500 |
| 2011 | -- | $89,500 |
| 2010 | -- | $89,500 |
| 2009 | -- | $89,500 |
| 2008 | -- | $89,500 |
| 2007 | -- | $89,500 |
| 2006 | -- | $89,500 |
| 2005 | -- | $89,500 |
| 2004 | -- | $89,500 |
| 2003 | -- | $89,500 |
| 2002 | -- | $89,500 |
| 2000 | -- | $89,500 |
Find assessor info on the county website
Monthly payment
Est. payment
Payment breakdown
Explore the cost of this home by adjusting the details. Changes won't be saved.Climate risks
Neighborhood: Springmont
Nearby schools
Schools provided by the listing agent
- District: Wilson
Source: Bright MLS. This data may not be complete. We recommend contacting the local school district to confirm school assignments for this home.
Similar homes
- $284,9003 bd1 ba1.6k sqft41 Wilson St, West Lawn, PA 19609For Sale

 MLS ID #PABK2075678, Anthony Borelli, Century 21 Gold. Bright MLS
 - $349,9003 bd2 ba1.2k sqft2302 Reading Blvd, West Lawn, PA 19609For Sale
 MLS ID #PABK2077766, Ann Woodward, BHHS Homesale Realty- Reading Berks. Bright MLS
 - $345,0003 bd2 ba1.6k sqft517 Wellington Ave, Reading, PA 19609For Sale
 MLS ID #PABK2075260, Mark Wagner, Realty One Group Alliance. Bright MLS
 - $299,9003 bd2 ba1.3k sqft508 S Sterley St, Shillington, PA 19607For Sale
 MLS ID #PABK2077690, Susan McFadden, Keller Williams Platinum Realty - Wyomissing. Bright MLS
 - $265,0003 bd2 ba1.2k sqft36 S Miller St, Shillington, PA 19607For SaleMLS ID #PABK2077650, Katiejo Shank, RE/MAX Of Reading. Bright MLS
- $284,9003 bd3 ba1.4k sqft1050 Friedensburg Rd, Reading, PA 19606For SaleMLS ID #PABK2076376, Clair McKoy, Iron Valley Real Estate of Berks. Bright MLS
- $295,0004 bd2 ba1.6k sqft13 Endlich Ave, Reading, PA 19606For SaleMLS ID #PABK2076018, Marcus Gonzalez, Atlas Land and Homes. Bright MLS
- $319,9003 bd3 ba1.8k sqft1629 New Holland Rd, Reading, PA 19607For SaleMLS ID #PABK2075654, Justin Horst, Pagoda Realty ERA Powered. Bright MLS
- $220,0003 bd2 ba1.3k sqft109 Ridge St, Reading, PA 19607For SaleMLS ID #PABK2077692, Joshua Carr, Keller Williams Elite. Bright MLS
- $274,9003 bd2 ba1.5k sqft121 W Penn Ave, Wernersville, PA 19565For SaleMLS ID #PABK2077234, Dave Decembrino, RE/MAX Of Reading. Bright MLS
- $329,9003 bd1 ba1.5k sqft134 Gerald Ave, Reading, PA 19607For SaleMLS ID #PABK2076142, Marcus Gonzalez, Atlas Land and Homes. Bright MLS
- $299,9004 bd2 ba1.4k sqft216 Vesper Ave, Reading, PA 19606For SaleMLS ID #PABK2077294, Christopher Heim, Keller Williams Platinum Realty - Wyomissing. Bright MLS
- $279,9004 bd2 ba1.8k sqft30 Walnut St, Mohnton, PA 19540For SaleMLS ID #PABK2076026, John Murrow, Compass RE. Bright MLS
- $299,0004 bd2 ba1.7k sqft923 N 25th St, Reading, PA 19606For SaleMLS ID #PABK2076648, Ray Meza, CG Realty, LLC. Bright MLS
- $259,9003 bd2 ba1.3k sqft1228 Linden St, Reading, PA 19604For SaleMLS ID #PABK2074646, Marisol Torres, Ramus Realty Group. Bright MLS
- $300,0002 bd2 ba1.4k sqft27 Johns Pl, Mohnton, PA 19540For SaleMLS ID #PABK2076584, Loretta Leibert, BHHS Homesale Realty- Reading Berks. Bright MLS
- $289,9004 bd3 ba1.5k sqft26 S Schuylkill Ave, Leesport, PA 19533For SaleMLS ID #PABK2077028, Alyssa Damiani, Coldwell Banker Realty. Bright MLS
- $264,9003 bd1 ba1.8k sqft820 Friedensburg Rd, Reading, PA 19606For SaleMLS ID #PABK2071386, Dave Decembrino, RE/MAX Of Reading. Bright MLS
- $324,9003 bd3 ba1.7k sqft4107 Juniper Dr, Reading, PA 19605For SaleMLS ID #PABK2076588, Johanna Castaneda, Coldwell Banker Realty. Bright MLS
