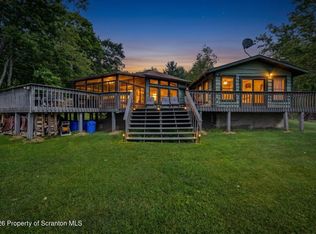
WELL-KEPT LAKEFRONT: This 3 bed, 2 bath home features multiple rooms with lakeviews, a covered deck on the lakeside, a wood stove, & more! This well-kept home had the exterior completely refurbished Fall 2019. The roof shingles, cedar shake & board & batten-style vinyl siding, Pella windows, & new decks were installed at that time. Th home also features a large loft, walk-in closets in 2 bedrooms, cathedral ceilings, & a real stone fireplace. Enjoy boating, fishing, or swimming from your very own dock, or go down to the nearby Big Bass Lake Beach to also enjoy beach volleyball, ice skating, & more! Or head to the Outdoor Pool complex, which includes a heated outdoor pool, basketball court, tennis & pickleball courts, a splash pad, snack bar, clubhouse, & playground. You could also check out the Big Bass Lake sledding area & winter complex, where there is a heated indoor pool, dry sauna, fitness room, locker rooms, snack stand, etc. There are also 2 swimming beaches, 3 lakes, trails, playgrounds, an all-purpose field, etc. BBLCA is conveniently located near Interstate 380 & Pocono attractions such as casinos, restaurants, skiing, indoor & outdoor waterparks, & more. Taxes & measurements approximate.
Sold for $650,000
$650,000
11 Lake Dr E #B327, Gouldsboro, PA 18424
3beds
1,386sqft
Single Family Residence
Built in 1984
0.5 Acres Lot
$664,700 Zestimate®
$469/sqft
$2,141 Estimated rent
Home value
$664,700
$565,000 - $784,000
$2,141/mo
Zestimate® history
Owner options
List your home for rent
$2,141/mo
Rent Zestimate®
Find your next renter with Zillow Rental Manager. Plus, with online applications, you can quickly screen prospective tenants – for free.
$2,141/mo
Rent Zestimate®
Refinance and save
$6,671/mo
Est. payment
Refinancing to a lower rate could help reduce your monthly payments and save thousands over the life of the loan.
$6,671/mo
Est. payment
Explore your selling options
Work with a Zillow partner agent
Leverage their expertise and Zillow's premium Showcase listings to get your home seen by more buyers.
Get startedList with your own agent
Get your home in front of millions of buyers by listing it on Zillow.
Learn how to do itSell it yourself
Take full control of how buyers see your home on Zillow by listing For Sale by Owner (FSBO).
List your homeWhat's special
Real stone fireplaceLarge loftMultiple rooms with lakeviewsWood stoveCathedral ceilings
Zillow last checked:
Listing updated:
Listed by:
Michael P Crawley, Jr. 570-656-6776,
Big Bass Lake Realty, Inc.
Bought with:
Michael Cola, RM424494
Cobblestone Real Estate, LLC
Source: PMAR,MLS#: PM-140590
Facts & features
Interior
Bedrooms & bathrooms
- Bedrooms: 3
- Bathrooms: 2
- Full bathrooms: 2
Primary bedroom
- Description: Walk-in closet
- Level: Main
- Area: 143.75
- Dimensions: 11.5 x 12.5
Bedroom 2
- Description: Walk-in closet
- Level: Upper
- Area: 141.45
- Dimensions: 11.5 x 12.3
Bedroom 3
- Description: Lake View
- Level: Upper
- Area: 80.99
- Dimensions: 9.1 x 8.9
Primary bathroom
- Description: Walk-in shower, shared with main area
- Level: Main
- Area: 36.75
- Dimensions: 7.5 x 4.9
Bathroom 2
- Description: Tub/shower
- Level: Upper
- Area: 36.75
- Dimensions: 7.5 x 4.9
Dining room
- Description: Dining area continuous with Kitchen & Living
- Level: Main
- Area: 137.08
- Dimensions: 9.2 x 14.9
Kitchen
- Description: SS appliances, Lake View
- Level: Main
- Area: 109.25
- Dimensions: 9.5 x 11.5
Living room
- Description: Wood Stove, Cathedral Ceiling, Lake Views
- Level: Main
- Area: 216
- Dimensions: 12 x 18
Loft
- Description: Lake View
- Level: Upper
- Area: 153
- Dimensions: 10.2 x 15
Heating
- Baseboard, Electric
Cooling
- Ceiling Fan(s)
Appliances
- Included: Electric Cooktop, Induction Cooktop, Refrigerator, Dishwasher, Microwave, Stainless Steel Appliance(s), Washer, Dryer, Washer/Dryer Stacked
- Laundry: Main Level, Laundry Closet
Features
- Eat-in Kitchen, Cathedral Ceiling(s), Walk-In Closet(s), Open Floorplan, Recessed Lighting, Ceiling Fan(s)
- Flooring: Carpet, Ceramic Tile
- Windows: Double Pane Windows, Blinds, Screens
- Basement: Heated,Dirt Floor,Crawl Space
- Has fireplace: Yes
- Fireplace features: Living Room, Wood Burning, See Remarks
- Common walls with other units/homes: No Common Walls
Interior area
- Total structure area: 1,396
- Total interior livable area: 1,386 sqft
- Finished area above ground: 1,386
- Finished area below ground: 0
Property
Parking
- Total spaces: 8
- Parking features: Open
- Uncovered spaces: 8
Features
- Stories: 2
- Patio & porch: Front Porch, Deck, Covered
- On waterfront: Yes
Lot
- Size: 0.5 Acres
- Features: Irregular Lot, Landscaped
Details
- Parcel number: 23303030008
- Zoning description: Residential
- Special conditions: Standard
Construction
Type & style
- Home type: SingleFamily
- Architectural style: See Remarks
- Property subtype: Single Family Residence
Materials
- Shake Siding, Vertical Siding, Vinyl Siding
- Foundation: Block, Permanent
- Roof: Shingle,Tar/Gravel
Condition
- Year built: 1984
Utilities & green energy
- Electric: 200+ Amp Service, Circuit Breakers
- Sewer: Mound Septic, On Site Septic, Septic Tank
- Water: Well
- Utilities for property: Phone Available, Cable Available
Community & HOA
Community
- Subdivision: Big Bass Lake
HOA
- Has HOA: Yes
- Amenities included: Security, Gated, Clubhouse, Picnic Area, Sauna, Playground, Park, Recreation Facilities, Recreation Room, Outdoor Ice Skating, Outdoor Pool, Indoor Pool, Fitness Center, Trail(s), Tennis Court(s), Pickleball, Basketball Court
- Services included: Trash, Security, Maintenance Road, See Remarks
- HOA fee: $2,420 annually
Location
- Region: Gouldsboro
Financial & listing details
- Price per square foot: $469/sqft
- Annual tax amount: $10,118
- Date on market: 4/23/2026
- Listing terms: Cash,Conventional
- Road surface type: Paved
Price history
| Date | Event | Price |
|---|---|---|
| 5/27/2026 | Sold | $650,000$469/sqft |
Source: PMAR #PM-140590 Report a problem | ||
| 4/28/2026 | Pending sale | $650,000$469/sqft |
Source: PMAR #PM-140590 Report a problem | ||
| 4/23/2026 | Listed for sale | $650,000$469/sqft |
Source: PMAR #PM-140590 Report a problem | ||
Public tax history
Tax history is unavailable.
Neighborhood: 18424
Nearby homes
- $849,9003 bd2 ba1.7k sqft43 Big Bass Dr, Gouldsboro, PA 18424For Sale
- $567,800-- bd-- ba-- sqftBig Bass Drive B-326, Clifton, PA 18424Off Market
- $537,200-- bd-- ba-- sqftBig Bass Dr B-325, Clifton, PA 18424Off Market
- $650,0003 bd2 ba1.4k sqft11 Lake Dr E, Clifton Township, PA 18424Sold
- $759,100-- bd-- ba-- sqft6 Lake Dr, Clifton, PA 18424Off Market
- $759,7003 bd3 ba2.7k sqft6 Lake Dr, Clifton Township, PA 18424Off Market
- $205,7003 bd1 ba875 sqft5 Lake Dr, Gouldsboro, PA 18424Off Market
- $632,400-- bd-- ba-- sqft4 Lake Dr W, Clifton Township, PA 18424Off Market
Nearby schools
GreatSchools rating
- 5/10North Pocono Intmd SchoolGrades: 4-5Distance: 6.2 mi
- 7/10North Pocono Middle SchoolGrades: 6-8Distance: 6.2 mi
- 7/10North Pocono High SchoolGrades: 9-12Distance: 6.2 mi
Sell for more on Zillow
Get a Zillow Showcase℠ listing at no additional cost and you could sell for .
$664,700
2% more
+$13,294
With Zillow Showcase(estimated)
$677,994
Sell for more on Zillow
Get a Zillow Showcase℠ listing at no additional cost and you could sell for .
$664,700
2% more
+$13,294
With Zillow Showcase(estimated)
$677,994
- Pennsylvania
- Lackawanna County
- Gouldsboro
- 18424
- 11 Lake Dr E Unit B327
