Skip main navigation
Sold for $439,900
  • $439,900

    11 Lake Forest Ct, Baltimore, MD 21236

    3beds
    2,572sqft
    Single Family Residence
    Built in 1967
    0.27 Acres Lot
    $440,000 Zestimate®
    $171/sqft
    $3,157 Estimated rent

    Home value

    $440,000

    $409,000 - $475,000

    $3,157/mo

    Zestimate® history
    Loading
    Loading...

    Owner options

    List your home for rent

    $3,157/mo

    Rent Zestimate®

    Find your next renter with Zillow Rental Manager. Plus, with online applications, you can quickly screen prospective tenants – for free.

    Learn more

    $3,157/mo

    Rent Zestimate®

    Refinance and save

    $2,738/mo

    Est. payment

    Refinancing to a lower rate could help reduce your monthly payments and save thousands over the life of the loan.

    See today's rates

    $2,738/mo

    Est. payment

    Explore your selling options

    Work with a Zillow partner agent

    Leverage their expertise and Zillow's premium Showcase listings to get your home seen by more buyers.

    Get started

    List with your own agent

    Get your home in front of millions of buyers by listing it on Zillow.

    Learn how to do it

    Sell it yourself

    Take full control of how buyers see your home on Zillow by listing For Sale by Owner (FSBO).

    List your home

    What's special

    Slate tile foyerRear patioImpressive five-person wet barAmple closet spaceTile backsplashGranite countertopsQuiet cul-de-sac
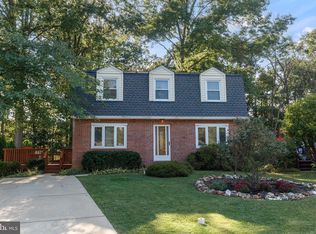
    Nestled within the desirable Silver Gate community is Lake Forest Court. This charming rancher offers the perfect blend of comfort, serenity, and convenience. Tucked away on a quiet cul-de-sac, #11 welcomes you with timeless appeal and a setting that truly stands out. From the moment you arrive, the home’s warmth and tranquil surroundings will capture your attention. Step inside to find a slate tile foyer leading into a spacious living and dining area filled with natural light. Hardwood flooring flows throughout the main level, complemented by freshly painted interiors in tasteful, neutral hues that make this home truly move-in ready. The main level offers three bedrooms, including an owner’s suite with its own attached bath, while a hall bathroom serves guests and secondary bedrooms. Ample closet space adds to the home’s thoughtful design. The kitchen and adjoining family area create a welcoming heart of the home — perfect for gathering with family and friends. Featuring stainless steel appliances, granite countertops, tile backsplash, and a butler’s pantry cabinet that conveys, this space combines style and function with ease. Sliding doors open to a backyard retreat that feels like your own private sanctuary. Backing to mature trees with panoramic woodland views, the outdoor setting offers peace and privacy rarely found. Whether relaxing on the rear patio, enjoying evenings around the fire pit under a starlit sky, or simply listening to nature -- in every season, this outdoor space is truly special for entertaining or unwinding. The renovated lower level expands the home’s living space with luxury vinyl plank flooring, a convenient half bath, and an impressive five-person wet bar. This flexible area offers endless possibilities — recreation room, entertaining space, media room, or hobby area. The laundry and utility room includes built-in shelving and abundant storage space. Conveniently located near the many amenities of Perry Hall, White Marsh, and The Avenue, this home also offers easy access to nearby communities, shopping, dining, and commuter routes. Outdoor enthusiasts will appreciate nearby Indian Rock Park with its walking and running trails, playgrounds, and picnic areas. Enjoy the beauty of all four seasons in this peaceful setting and make this special property your forever home. ***Seller requires a rent-back agreement.*** ***Disclosure: Some listing photos have been enhanced for evening photography effects.***

    Zillow last checked:

    Listing updated:

    Listed by:

    Lisa Ciofani 410-960-4555,

    Cummings & Co. Realtors

    Bought with:

    Don Ritchie JR., RSR000609

    Berkshire Hathaway HomeServices Homesale Realty

    Source: Bright MLS,MLS#: MDBC2162096MLS Logo

    Facts & features

    Interior

    Bedrooms & bathrooms
    • Bedrooms: 3
    • Bathrooms: 3
    • Full bathrooms: 2
    • 1/2 bathrooms: 1
    • Main level bathrooms: 2
    • Main level bedrooms: 3
    Basement
    • Area: 1470
    Heating
    • Forced Air, Natural Gas
    Cooling
    • Ceiling Fan(s), Central Air, Natural Gas
    Appliances
    • Included: Microwave, Dishwasher, Disposal, Dryer, Extra Refrigerator/Freezer, Refrigerator, Stainless Steel Appliance(s), Cooktop, Washer, Water Heater, Gas Water Heater
    • Laundry: In Basement, Dryer In Unit, Has Laundry, Hookup, Lower Level, Washer In Unit
    Features
    • Attic, Bar, Bathroom - Tub Shower, Breakfast Area, Butlers Pantry, Ceiling Fan(s), Chair Railings, Combination Dining/Living, Combination Kitchen/Living, Crown Molding, Dining Area, Entry Level Bedroom, Family Room Off Kitchen, Floor Plan - Traditional, Eat-in Kitchen, Kitchen Island, Kitchen - Table Space, Recessed Lighting, Sound System, Upgraded Countertops, Block Walls, Dry Wall
    • Flooring: Ceramic Tile, Hardwood, Luxury Vinyl, Slate, Wood
    • Doors: Sliding Glass
    • Windows: Skylight(s)
    • Basement: Connecting Stairway,Partial,Finished,Improved,Heated,Interior Entry,Shelving,Space For Rooms,Sump Pump,Windows
    • Has fireplace: No
    Interior area
    • Total structure area: 2,940
    • Total interior livable area: 2,572 sqft
    • Finished area above ground: 1,470
    • Finished area below ground: 1,102

    Property

    Parking
    • Total spaces: 2
    • Parking features: Driveway, On Street
    • Uncovered spaces: 2
    Accessibility
    • Accessibility features: Other
    Features
    • Levels: Two
    • Stories: 2
    • Patio & porch: Deck, Patio
    • Pool features: None
    • Has view: Yes
    • View description: Trees/Woods
    Lot
    • Size: 0.27 Acres
    • Features: Backs to Trees, Backs - Parkland, Cul-De-Sac, Front Yard, Landscaped, No Thru Street, Rear Yard, SideYard(s)
    Details
    • Additional structures: Above Grade, Below Grade
    • Parcel number: 04111103052690
    • Zoning: R
    • Special conditions: Standard

    Construction

    Type & style
    • Home type: SingleFamily
    • Architectural style: Raised Ranch/Rambler
    • Property subtype: Single Family Residence
    Materials
    • Brick, Block
    • Foundation: Block
    Condition
    • New construction: No
    • Year built: 1967

    Utilities & green energy

    • Sewer: Public Sewer
    • Water: Public

    Community & neighborhood

    Location
    • Region: Baltimore
    • Subdivision: Silver Gate

    Other

    Other facts
    • Listing agreement: Exclusive Right To Sell
    • Ownership: Ground Rent

    Price history

    DateEventPrice
    6/26/2026Sold$439,900$171/sqft
    Source: Bright MLS #MDBC2162096 Report a problem
    5/11/2026Pending sale$439,900$171/sqft
    Source: Bright MLS #MDBC2162096 Report a problem
    5/7/2026Listed for sale$439,900+22.2%$171/sqft
    Source: Bright MLS #MDBC2162096 Report a problem
    7/25/2022Sold$360,000+10.8%$140/sqft
    Source: Bright MLS #MDBC2039482 Report a problem
    6/16/2022Pending sale$325,000$126/sqft
    Source: Bright MLS #MDBC2039482 Report a problem
    6/15/2022Listing removed--
    Source: Long & Foster Broker Feed Report a problem
    6/11/2022Listed for sale$325,000$126/sqft
    Source: Bright MLS #MDBC2039482 Report a problem

    Public tax history

    YearProperty taxesTax assessment
    2025$4,575 +22%$327,133 +5.7%
    2024$3,751 +6.1%$309,467 +6.1%
    2023$3,537 +2.2%$291,800
    2022$3,459 +2.3%$291,800 +4.6%
    2021$3,382 +2.3%$279,067 +2.3%
    2020$3,305 +5.8%$272,700
    2019$3,125 +6.1%$272,700 +12.2%
    2018$2,945 +6.5%$242,967 +6.5%
    2017$2,765 +1.6%$228,100 +3.3%
    2016$2,722 $220,833 +3.4%
    2015$2,722 $213,567 +3.5%
    2014$2,722 $206,300
    2013-- $206,300
    2012-- $206,300 -20.9%
    2011-- $260,900 0%
    2010-- $260,920
    2009-- $260,920 -0.6%
    2008-- $262,440 +14.7%
    2007-- $228,832 +17.2%
    2006-- $195,226 +20.8%
    2005-- $161,620 +5.7%
    2004-- $152,916 +6%
    2003-- $144,213 +6.4%
    2002-- $135,510
    2001-- $135,510

    Find assessor info on the county website

    Neighborhood: 21236

    Nearby schools

    GreatSchools rating
    Schools provided by the listing agent
    • District: Baltimore County Public Schools

    Source: Bright MLS. This data may not be complete. We recommend contacting the local school district to confirm school assignments for this home.

    Get a cash offer in 3 minutes
    Find out how much your home could sell for in as little as 3 minutes with a no-obligation cash offer.
    Estimated market value
    $440,000
    Get a cash offer in 3 minutes
    Find out how much your home could sell for in as little as 3 minutes with a no-obligation cash offer.
    Estimated market value
    $440,000