Rare waterfront end-unit townhome in Woodlake! This light and bright home features 3 bedrooms and 2.5 baths with no carpeting in a beloved south Durham neighborhood. The first floor has a great flow between the main living room, the eat-in kitchen, and a flex space with private patio. The many windows overlook the newly-stained deck with stairs leading to the Woodlake walking trail and lake. Upstairs the primary suite features cathedral ceilings, a large bath with soaking tub and walk-in closet, and views of the lake. The location provides easy accessibility to the neighborhood amenities (pool/clubhouse/playground), Pineywood Park with dog park and tennis courts, and the American Tobacco Trail. Many area restaurants, the Streets of Southpoint, Duke, UNC, RTP, and RDU are just a short drive away. Come home to 11 Lake Village Dr!
Pending
$365,000
11 Lake Village Dr, Durham, NC 27713
3beds
1,671sqft
Townhouse, Residential
Built in 1996
2,613 Square Feet Lot
$357,700 Zestimate®
$218/sqft
$284/mo HOA
What's special
Light and bright homeViews of the lakeRare waterfront end-unit townhomeWalk-in closet
- 47 days |
- 779 |
- 37 |
Zillow last checked:
Listing updated:
Listed by:
Ann Koonce 919-971-3051,
Choice Residential Real Estate
Source: Doorify MLS,MLS#: 10172104
Facts & features
Interior
Bedrooms & bathrooms
- Bedrooms: 3
- Bathrooms: 3
- Full bathrooms: 2
- 1/2 bathrooms: 1
Heating
- None
Cooling
- Central Air
Appliances
- Included: Dishwasher, Disposal, Dryer, Free-Standing Electric Range, Range Hood, Refrigerator, Washer
- Laundry: Laundry Closet, Upper Level
Features
- Cathedral Ceiling(s), Ceiling Fan(s), Double Vanity, Eat-in Kitchen, Entrance Foyer, Granite Counters, High Speed Internet, Pantry, Soaking Tub, Walk-In Closet(s)
- Flooring: Laminate, Vinyl, Wood
- Windows: Double Pane Windows
- Number of fireplaces: 1
- Fireplace features: Gas, Living Room
- Common walls with other units/homes: 1 Common Wall, No One Above, No One Below
Interior area
- Total structure area: 1,671
- Total interior livable area: 1,671 sqft
- Finished area above ground: 1,671
- Finished area below ground: 0
Property
Parking
- Total spaces: 3
- Parking features: Attached, Concrete, Garage
- Attached garage spaces: 1
Features
- Levels: Two
- Stories: 2
- Patio & porch: Deck, Enclosed, Patio
- Pool features: Community
- Has view: Yes
- View description: Lake
- Has water view: Yes
- Water view: Lake
- Waterfront features: Lake Front, Waterfront
- Body of water: Woodlake
Lot
- Size: 2,613 Square Feet
Details
- Parcel number: 149287
- Zoning: PDR
- Special conditions: Standard
Construction
Type & style
- Home type: Townhouse
- Architectural style: Traditional, Transitional
- Property subtype: Townhouse, Residential
- Attached to another structure: Yes
Materials
- HardiPlank Type
- Foundation: Slab
- Roof: Shingle
Condition
- New construction: No
- Year built: 1996
Utilities & green energy
- Sewer: Public Sewer
- Water: Public
- Utilities for property: Cable Available, Electricity Connected, Phone Available, Water Connected
Community & HOA
Community
- Features: Clubhouse, Lake, Playground, Pool, Sidewalks
- Subdivision: Woodlake at Lake Village
HOA
- Has HOA: Yes
- Amenities included: Clubhouse, Jogging Path, Maintenance Grounds, Management, Meeting Room, Playground, Pool, Recreation Facilities, Trail(s)
- Services included: Maintenance Grounds, Maintenance Structure
- HOA fee: $284 monthly
- Additional fee info: Second HOA Fee $42.5 Monthly
Location
- Region: Durham
Financial & listing details
- Price per square foot: $218/sqft
- Tax assessed value: $383,569
- Annual tax amount: $3,802
- Date on market: 6/5/2026
- Road surface type: Asphalt
Estimated market value
$357,700
$340,000 - $376,000
$1,815/mo
Price history
| Date | Event | Price |
|---|---|---|
| 7/3/2026 | Pending sale | $365,000$218/sqft |
Source:  Doorify MLS #10172104 Report a problem Doorify MLS #10172104 Report a problem | ||
| 6/17/2026 | Listed for sale | $365,000$218/sqft |
Source: Doorify MLS #10172104 Report a problem | ||
| 6/7/2026 | Pending sale | $365,000$218/sqft |
Source: Doorify MLS #10172104 Report a problem | ||
| 6/5/2026 | Listed for sale | $365,000+51.5%$218/sqft |
Source: Doorify MLS #10172104 Report a problem | ||
| 4/27/2017 | Sold | $241,000+4.8%$144/sqft |
Source: Doorify MLS #2116646 Report a problem | ||
| 3/21/2017 | Pending sale | $229,900$138/sqft |
Source: Triangle Star Realty #2116646 Report a problem | ||
| 3/17/2017 | Listed for sale | $229,900+17.9%$138/sqft |
Source: Triangle Star Realty #2116646 Report a problem | ||
| 7/31/2014 | Sold | $195,000-4.9%$117/sqft |
Source: Public Record Report a problem | ||
| 7/8/2014 | Listed for sale | $205,000+15.2%$123/sqft |
Source: Go Realty #1958535 Report a problem | ||
| 5/13/2004 | Sold | $178,000$107/sqft |
Source: Public Record Report a problem | ||
Public tax history
| Year | Property taxes | Tax assessment |
|---|---|---|
| 2025 | $3,802 +19.8% | $383,569 +68.6% |
| 2024 | $3,174 +6.5% | $227,532 |
| 2023 | $2,980 +2.3% | $227,532 |
| 2022 | $2,912 +0.5% | $227,532 |
| 2021 | $2,899 +2.4% | $227,532 |
| 2020 | $2,830 | $227,532 |
| 2019 | $2,830 | $227,532 +18.4% |
| 2018 | $2,830 | $192,202 |
| 2017 | -- | $192,202 -1.9% |
| 2016 | $2,501 | $195,949 -4.1% |
| 2015 | $2,501 -11.6% | $204,382 |
| 2014 | $2,829 | $204,382 |
| 2013 | -- | $204,382 |
| 2012 | -- | $204,382 |
| 2011 | $2,664 +0.4% | $204,382 |
| 2010 | $2,652 +4% | $204,382 |
| 2009 | $2,551 | $204,382 |
| 2008 | $2,551 +13.7% | $204,382 +28.6% |
| 2007 | $2,244 +1.4% | $158,900 |
| 2006 | $2,212 | $158,900 |
| 2005 | $2,212 +1.4% | $158,900 |
| 2004 | $2,182 +8.7% | $158,900 |
| 2002 | $2,007 +9.6% | $158,900 +40.5% |
| 2000 | $1,832 | $113,100 |
Find assessor info on the county website
Monthly payment
Est. payment
Payment breakdown
Explore the cost of this home by adjusting the details. Changes won't be saved.Climate risks
Neighborhood: Woodlake
Nearby schools
GreatSchools rating
- 6/10Pearsontown ElementaryGrades: PK-5Distance: 1.3 mi
- 2/10Lowe's Grove MiddleGrades: 6-8Distance: 2.1 mi
- 2/10Hillside HighGrades: 9-12Distance: 2.7 mi
Schools provided by the listing agent
- Elementary: Durham - Pearsontown Elementary
- Middle: Durham - Lowes Grove Middle
- High: Durham - Hillside High
Source: Doorify MLS. This data may not be complete. We recommend contacting the local school district to confirm school assignments for this home.
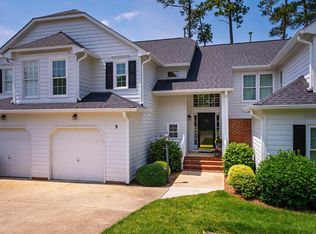
- $424,5002 bd3 ba1.5k sqft9 Lake Village Dr, Durham, NC 27713Sold
- $352,7003 bd2 ba1.6k sqft13 Lake Village Dr, Durham, NC 27713Off Market
- $377,7003 bd3 ba1.5k sqft7 Lake Village Dr, Durham, NC 27713Off Market
- $341,6002 bd2 ba1.4k sqft15 Lake Village Dr, Durham, NC 27713Off Market

- $385,0003 bd3 ba1.5k sqft5 Lake Village Dr, Durham, NC 27713Sold
- $321,3002 bd3 ba1.4k sqft10 Lake Village Dr, Durham, NC 27713Off Market
- $349,1003 bd2 ba1.5k sqft12 Lake Village Dr, Durham, NC 27713Off Market
- $379,3003 bd3 ba1.5k sqft17 Lake Village Dr, Durham, NC 27713Off Market
A local agent can set up tours, give advice and negotiate with sellers.
Similar homes
- $339,0002 bd3 ba1.4k sqft62 Lake Village Dr, Durham, NC 27713For Sale

 MLS ID #10174754, Thomas Kortus. Doorify MLS
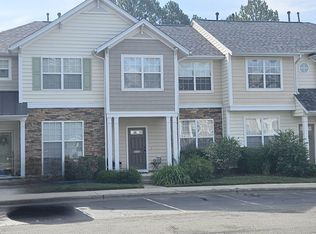
 - $329,5003 bd3 ba1.2k sqft3617 Sugar Tree Pl, Durham, NC 27713For Sale
 MLS ID #10179436, Vithalbhai Chaklasia. Doorify MLS
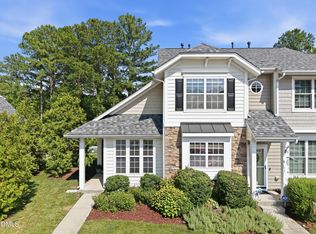
 - $325,0003 bd3 ba1.3k sqft3593 Sugar Tree Pl, Durham, NC 27713For Sale
 MLS ID #10179074, Ariel Reed. Doorify MLS
 - $370,0003 bd3 ba1.5k sqft6 Coriander Ct, Durham, NC 27713For Sale
 MLS ID #10175959, Matthew Dover. Doorify MLS
 - $330,0003 bd3 ba1.4k sqft1117 Metropolitan Dr, Durham, NC 27713For SaleMLS ID #10167886, Paulina Bohorquez. Doorify MLS
- $415,0004 bd4 ba2.2k sqft1000 Pebble Creek Xing APT 1, Durham, NC 27713For SaleMLS ID #10169678, Amy Pomerantz. Doorify MLS
- $295,0003 bd3 ba1.5k sqft513 Darby Glen Ln, Durham, NC 27713For SaleMLS ID #10177966, Chanel Hart D'Aprix. Doorify MLS
- $434,0003 bd2 ba1.3k sqft5 Briarfield Ct, Durham, NC 27713For SaleMLS ID #10176189, Reade Ackner. Doorify MLS
- $335,0003 bd3 ba1.6k sqft2 Vauxhall Pl, Chapel Hill, NC 27517For SaleMLS ID #10180687, Christy H Bowman. Doorify MLS
- $455,0003 bd3 ba1.6k sqft3308 Silver Star Dr, Durham, NC 27713For SaleMLS ID #10178665, Stacey Horowitz. Doorify MLS
- $524,0003 bd4 ba1.9k sqft1007 Midtowne Way, Durham, NC 27713For SaleMLS ID #10178927, Marc Ramsey. Doorify MLS
- $289,0002 bd3 ba1.6k sqft2806 Wyntercrest Ln, Durham, NC 27713For SaleMLS ID #10150141, Amy Gretenstein. Doorify MLS
- $399,9003 bd3 ba1.7k sqft119 Grande Sky Ct, Cary, NC 27519For SaleMLS ID #10180495, Michelle Roberts. Doorify MLS
- $366,5003 bd3 ba1.7k sqft1115 Neighborly Way, Morrisville, NC 27560For SaleMLS ID #10176979, Steed Rollins. Doorify MLS
- $319,9003 bd3 ba1.6k sqft111 Hidden Springs Dr, Durham, NC 27703For SaleMLS ID #10176824, Robin Irving. Doorify MLS
- $399,9003 bd2 ba1.4k sqft305 McGregor Dr, Chapel Hill, NC 27514For Sale
 MLS ID #3226450, Claudio Nunes. RealTracs MLS as distributed by MLS GRID
 - $348,0003 bd3 ba1.9k sqft160 Token House Rd, Durham, NC 27703For SaleMLS ID #10167498, Dina Sneed Martin. Doorify MLS
- $399,9003 bd2 ba1.4k sqft305 McGregor Dr #B, Chapel Hill, NC 27514For SaleMLS ID #10159068, Claudio Nunes. Doorify MLS
- $375,0002 bd2 ba1.4k sqft101 White Oak Way, Chapel Hill, NC 27514For SaleMLS ID #10176556, Kathleen Jasinskas. Doorify MLS
- $355,0003 bd3 ba1.4k sqft1603 Oak Grove Pkwy, Durham, NC 27703For SaleMLS ID #10178875, Everett Stevenson. Doorify MLS
