***Modern Townhome with Hudson River Views at 11 Lakeview Dr., Fort Montgomery, NY***
Looking for a perfect blend of peace, convenience, and style? Welcome to 11 Lakeview Dr., a stunning townhome just steps from the Hudson River, offering incredible views and a prime location right outside of West Point Military Academy. Tucked between the natural beauty of Bear Mountain and Harriman State Park, this home is the ultimate escape, but still only a quick drive from the Palisades Parkway, making your commute a breeze.
This end-unit townhome, only five years old, is bright, modern, and move-in ready. The open-concept layout makes it perfect for both relaxing at home and entertaining friends. The kitchen is a showstopper, with sleek white cabinets, brand-new stainless steel appliances, and plenty of space for prepping meals or grabbing a quick bite. High ceilings throughout make the space feel open and airy, giving you the perfect vibe for both work and play.
The primary suite is your personal retreat, complete with a spacious walk-in closet and a beautifully designed bathroom. Kick back and relax in large soaking tub, or take a refreshing shower in the separate stall. Big windows let you take in the incredible views of the Hudson Valley, so you can start and end each day surrounded by natural beauty.
Two more spacious bedrooms share a stylish bathroom and are located right next to the primary suite, with a convenient laundry area nearby to make life even easier.
Downstairs, you’ll find an oversized two-car garage with plenty of room for your cars and gear, plus a full basement that can be transformed into the perfect home office, gym, or extra storage space—whatever fits your lifestyle.
Whether you're a busy professional, weekend adventurer, or someone who just wants a peaceful retreat with easy access to everything, this townhome is the perfect fit. Living just outside West Point means you’re in one of the most picturesque parts of the Hudson Valley, with nature at your doorstep, but still close to everything you need. Minutes from the Garrison Train Station/Metro North and 30 minute drive to the GWB.
Schedule a showing today and see why 11 Lakeview Dr. is the perfect place to call home.
Sold for $479,900
$479,900
11 Lakeview Drive, Fort Montgomery, NY 10922
3beds
1,800sqft
Condominium, Residential
Built in 2018
-- sqft lot
$512,200 Zestimate®
$267/sqft
$3,181 Estimated rent
Home value
$512,200
$446,000 - $589,000
$3,181/mo
Zestimate® history
Owner options
List your home for rent
$3,181/mo
Rent Zestimate®
Find your next renter with Zillow Rental Manager. Plus, with online applications, you can quickly screen prospective tenants – for free.
$3,181/mo
Rent Zestimate®
Refinance and save
$3,865/mo
Est. payment
Refinancing to a lower rate could help reduce your monthly payments and save thousands over the life of the loan.
$3,865/mo
Est. payment
Explore your selling options
Work with a Zillow partner agent
Leverage their expertise and Zillow's premium Showcase listings to get your home seen by more buyers.
Get startedList with your own agent
Get your home in front of millions of buyers by listing it on Zillow.
Learn how to do itSell it yourself
Take full control of how buyers see your home on Zillow by listing For Sale by Owner (FSBO).
List your homeWhat's special
Zillow last checked:
Listing updated:
Listed by:
Lauren M Muller 845-216-3712,
Howard Hanna Rand Realty 845-429-1500,
Leigh A Demelo 845-270-1073,
Howard Hanna Rand Realty
Bought with:
Lorie D. Lee, 10301215220
IBNA Real Estate Group
Source: OneKey® MLS as distributed by MLS GRID,MLS#: 815629
Facts & features
Interior
Bedrooms & bathrooms
- Bedrooms: 3
- Bathrooms: 3
- Full bathrooms: 2
- 1/2 bathrooms: 1
Primary bedroom
- Description: Cathedral Ceilings, WIC, En Suite
- Level: Second
Bedroom 2
- Level: Second
Bedroom 3
- Level: Second
Primary bathroom
- Description: Architectural Ceiling, Large Soaking Tub, Separate Shower
- Level: Second
Bathroom 2
- Level: Second
Dining room
- Description: Open Floor Plan
- Level: First
Kitchen
- Description: Eat in, Pantry, 2024 SS Appliances, Granite Counters, Sliders to Deck
- Level: First
Laundry
- Level: Second
Lavatory
- Level: First
Living room
- Description: Large Windows, High Ceilings, Open to Dining Room
- Level: First
Heating
- Forced Air, Oil
Cooling
- Central Air
Appliances
- Included: Dishwasher, Dryer, Microwave, Range, Refrigerator, Stainless Steel Appliance(s), Washer
- Laundry: In Hall
Features
- Cathedral Ceiling(s), Eat-in Kitchen, Entertainment Cabinets, Formal Dining, Granite Counters, Primary Bathroom, Open Floorplan, Pantry, Recessed Lighting
- Flooring: Hardwood
- Windows: Blinds, Oversized Windows
- Basement: Partial,Storage Space,Unfinished
- Attic: Pull Stairs
- Common walls with other units/homes: End Unit
Interior area
- Total structure area: 1,800
- Total interior livable area: 1,800 sqft
Property
Parking
- Total spaces: 2
- Parking features: Driveway, Garage
- Garage spaces: 2
- Has uncovered spaces: Yes
Features
- Levels: Three Or More
- Patio & porch: Deck
- Has view: Yes
- View description: Bridge(s), Mountain(s), River
- Has water view: Yes
- Water view: River
Details
- Parcel number: 3336890210000003003.0000012
- Special conditions: None
Construction
Type & style
- Home type: Condo
- Property subtype: Condominium, Residential
- Attached to another structure: Yes
Condition
- Actual
- Year built: 2018
Utilities & green energy
- Sewer: Public Sewer
- Water: Public
- Utilities for property: Electricity Connected
Community & HOA
Community
- Subdivision: Corbin Hill
HOA
- Has HOA: Yes
- Services included: Common Area Maintenance, Maintenance Structure, Maintenance Grounds, Sewer, Snow Removal, Trash
- HOA fee: $500 monthly
Location
- Region: Fort Montgomery
Financial & listing details
- Price per square foot: $267/sqft
- Tax assessed value: $191,700
- Annual tax amount: $7,148
- Date on market: 1/31/2025
- Cumulative days on market: 13 days
- Listing agreement: Exclusive Right To Sell
- Electric utility on property: Yes
Price history
| Date | Event | Price |
|---|---|---|
| 3/31/2025 | Sold | $479,900$267/sqft |
Source:  OneKey® MLS as distributed by MLS GRID #815629 Report a problem OneKey® MLS as distributed by MLS GRID #815629 Report a problem | ||
| 2/14/2025 | Pending sale | $479,900$267/sqft |
Source: OneKey® MLS as distributed by MLS GRID #815629 Report a problem | ||
| 1/31/2025 | Listed for sale | $479,900+40.4%$267/sqft |
Source: OneKey® MLS as distributed by MLS GRID #815629 Report a problem | ||
| 9/17/2018 | Sold | $341,900$190/sqft |
Source: Public Record Report a problem | ||
Public tax history
| Year | Property taxes | Tax assessment |
|---|---|---|
| 2025 | -- | $191,700 |
| 2024 | -- | $191,700 |
| 2023 | -- | $191,700 |
| 2022 | -- | $191,700 |
| 2021 | -- | $191,700 |
| 2020 | -- | $191,700 |
| 2019 | -- | $191,700 |
| 2018 | -- | $191,700 +91.7% |
| 2017 | $1,291 | $100,000 +150% |
| 2016 | -- | $40,000 |
| 2015 | -- | $40,000 +300% |
| 2014 | -- | $10,000 |
| 2013 | -- | $10,000 |
| 2012 | -- | $10,000 |
Find assessor info on the county website
Neighborhood: 10922
Nearby homes
- $451,2003 bd2 ba1.8k sqft9 Lakeview Dr, Fort Montgomery, NY 10922Off Market
- $397,5003 bd3 ba1.9k sqft7 Lakeview Dr #10, Highland Falls, NY 10928Off Market

- $482,4002 bd2 ba2.4k sqft5 Lakeview Dr, Highland Falls, NY 10922Off Market
- $483,9003 bd3 ba2.4k sqft3 Lakeview Dr, Fort Montgomery, NY 10922Off Market
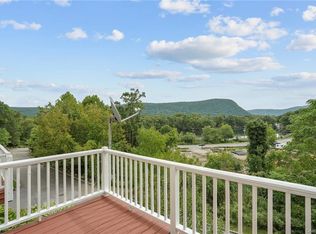
- $485,0003 bd3 ba1.8k sqft16 Lakeview Dr, Fort Montgomery, NY 10922Sold
- $449,9002 bd2 ba1.9k sqft1 Lakeview Dr, Fort Montgomery, NY 10922Off Market
- $454,2003 bd2 ba1.8k sqft8 Lakeview Dr, Fort Montgomery, NY 10922Off Market
- $446,7003 bd2 ba1.9k sqft77 Corbin Hill Rd #8, Fort Montgomery, NY 10922Off Market
Nearby schools
GreatSchools rating
- NAFort Montgomery Elementary SchoolGrades: PK-2Distance: 0.2 mi
- 8/10Highland Falls Intermediate SchoolGrades: 3-8Distance: 2.5 mi
- 6/10James I O Neill High SchoolGrades: 9-12Distance: 1.1 mi
Schools provided by the listing agent
- Elementary: Fort Montgomery Elementary School
- Middle: Highland Falls Intermediate School
- High: James I O'Neill High School
Source: OneKey® MLS as distributed by MLS GRID. This data may not be complete. We recommend contacting the local school district to confirm school assignments for this home.
Get a cash offer in 3 minutes
Find out how much your home could sell for in as little as 3 minutes with a no-obligation cash offer.
Estimated market value
$512,200
Get a cash offer in 3 minutes
Find out how much your home could sell for in as little as 3 minutes with a no-obligation cash offer.
Estimated market value
$512,200
- New York
- Orange County
- Fort Montgomery
- 10922
- 11 Lakeview Drive
Nearby cities
Nearby zip codes
Other Fort Montgomery Topics
