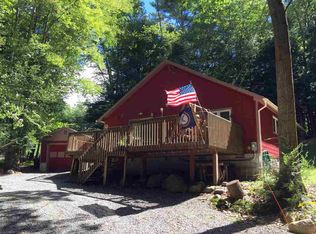
Make this summer one to remember on the Great Sacandaga Lake! This inviting 3-bedroom, 2 full bath home offers year round living, a bright, open concept layout designed for effortless lake living and relaxing summer days. The kitchen was updated about 5 years ago. Stay warm on the cool nights or winter escapes in the living room by the gas fireplace. A spacious loft provides the perfect bonus area for additional sleeping space, a playroom, or a cozy retreat for guests.
Step through the sliding doors onto the wraparound deck -ideal for morning coffee, outdoor dining, or relaxing after a day on the water. The private backyard features a paver patio and fire pit, creating the perfect setting for summer evenings with family and friends.
Tucked away in a quiet neighborhood off the main road, this property offers both peace and convenience. Younger metal roof, whole house generator. Extra storage in the detached garage and shed. Furnace and central air only around 7 years old. Enjoy a short walk to your 10-foot lake access with a dock is included so you can make the most of lake season from day one.
Active
$325,000
11 Lakeview Terrace, Hadley, NY 12835
3beds
1,024sqft
Single Family Residence, Residential
Built in 1965
0.33 Acres Lot
$320,200 Zestimate®
$317/sqft
$-- HOA
What's special
Gas fireplaceSpacious loftYounger metal roofBright open concept layout
- 50 days
- 1,329
- 85
Zillow last checked:
Listing updated:
Listed by:
Kellie Kieley Realty LLC 518-225-0454,
Kellie A Kieley 518-225-0454,
Brittney Beliveau 315-243-4736,
Kellie Kieley Realty LLC
Source: Global MLS,MLS#: 202617165
Facts & features
Interior
Bedrooms & bathrooms
- Bedrooms: 3
- Bathrooms: 2
- Full bathrooms: 2
Bedroom
- Level: First
Bedroom
- Level: First
Bedroom
- Level: First
Full bathroom
- Level: First
Full bathroom
- Level: Second
Kitchen
- Level: First
Living room
- Level: First
Loft
- Level: Second
Heating
- Forced Air, Propane
Cooling
- Central Air
Appliances
- Included: Dishwasher, Gas Oven, Refrigerator, Washer/Dryer
- Laundry: Main Level
Features
- High Speed Internet, Solid Surface Counters
- Flooring: Carpet, Hardwood, Laminate
- Basement: Other,Crawl Space
- Number of fireplaces: 1
- Fireplace features: Gas, Living Room
Interior area
- Total structure area: 1,024
- Total interior livable area: 1,024 sqft
- Finished area above ground: 1,024
- Finished area below ground: 0
Video & virtual tour
Property
Parking
- Total spaces: 6
- Parking features: Off Street, Driveway
- Garage spaces: 1
- Has uncovered spaces: Yes
Features
- Patio & porch: Wrap Around, Deck, Patio
- Exterior features: Lighting
- Has view: Yes
- View description: Trees/Woods
- Waterfront features: Lake/River Across Rd
- Body of water: Great Sacandaga Lake
Lot
- Size: 0.33 Acres
- Features: Cul-De-Sac
Details
- Additional structures: Shed(s), Garage(s)
- Parcel number: 412800 42.8170
- Special conditions: Standard
Construction
Type & style
- Home type: SingleFamily
- Architectural style: Custom
- Property subtype: Single Family Residence, Residential
Materials
- Clapboard
- Roof: Metal
Condition
- Updated/Remodeled
- New construction: No
- Year built: 1965
Utilities & green energy
- Electric: Generator
- Sewer: Septic Tank
- Utilities for property: Cable Available
Community & HOA
HOA
- Has HOA: No
Location
- Region: Hadley
Financial & listing details
- Price per square foot: $317/sqft
- Annual tax amount: $1,501
- Date on market: 7/11/2026
Estimated market value
$320,200
$304,000 - $336,000
$2,128/mo
Price history
| Date | Event | Price |
|---|---|---|
| 7/11/2026 | Listed for sale | $325,000$317/sqft |
Source: | ||
| 6/3/2026 | Pending sale | $325,000$317/sqft |
Source: | ||
| 5/14/2026 | Listed for sale | $325,000+103.1%$317/sqft |
Source: | ||
| 10/17/2016 | Sold | $160,000$156/sqft |
Source: | ||
Public tax history
Tax history is unavailable.
Monthly payment
Climate risks
Neighborhood: 12835
Nearby schools
Schools provided by the listing agent
- Elementary: Hadley-Luzerne
- High: Hadley-Luzerne
Source: Global MLS. This data may not be complete. We recommend contacting the local school district to confirm school assignments for this home.