Skip main navigation
Off market
  • $5,778,700

    11 Lakewood Cir N, Greenwich, CT 06830

    4beds
    4baths
    5,563sqft
    SingleFamily
    Built in 1958
    1.27 Acres Lot
    $5,778,700 Zestimate®
    $1,039/sqft
    $8,272 Estimated rent

    Home value

    $5,778,700

    $5.14M - $6.53M

    $8,272/mo

    Zestimate® history
    Loading
    Loading...

    Owner options

    List your home for rent

    $8,272/mo

    Rent Zestimate®

    Find your next renter with Zillow Rental Manager. Plus, with online applications, you can quickly screen prospective tenants – for free.

    Learn more

    $8,272/mo

    Rent Zestimate®

    Refinance and save

    $32,569/mo

    Est. payment

    Refinancing to a lower rate could help reduce your monthly payments and save thousands over the life of the loan.

    See today's rates

    $32,569/mo

    Est. payment

    Explore your selling options

    Work with a Zillow partner agent

    Leverage their expertise and Zillow's premium Showcase listings to get your home seen by more buyers.

    Get started

    List with your own agent

    Get your home in front of millions of buyers by listing it on Zillow.

    Learn how to do it

    Sell it yourself

    Take full control of how buyers see your home on Zillow by listing For Sale by Owner (FSBO).

    List your home

    What's special

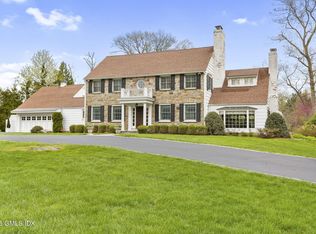
    You’ll know from the moment you drive up to this stately colonial in town on an oversized 1.27 acre lot in a gated homeowners Association with 24 hour guard service. Everything about this home says “substance” and “quality”. A Belgian block-lined driveway and walkway leads to the front entry with tall windows on each side and a slate-roofed feature window. Dentil moldings grace the exterior, for a lovely effect. Step into a two-story foyer with a dramatic Palladian window, two guest closets, a formal powder room, deep dentil molding all around, and a graceful staircase with a balcony overlooking this grand hall.French doors abound, lending extra light and wonderful views of the beautiful pond on the property. The step-down living room with fireplace and the formal dining room, which can seat 25, both have French doors to a large entertainment deck offering fabulous vistas of flowering trees, shrubs, and, of course, the water.The kitchen with adjoining separate breakfast room is a family’s dream hub of the house. Granite counters throughout, including a huge cooking/eating counter with a six-burner gas cooktop with a downdraft, a sink overlooking a rose arbor, a separate vegetable prep sink, and copious cherry cabinetry for china, all accessing the French doors to the deck.Off the center hall, and leading to the family room, is a charming and cozy book room. It is suitably lined with hundreds of books in built-in cherry shelving– a special place to find tranquility.A large and lovely family room with a great bay window features a back-to-back fireplace shared with the very special and spacious library/office, which has a gorgeous wet bar, wine cooler, and bar refrigerator. This is a well -equipped sanctuary, thoughtfully designed. A middle level in this home boasts a three-room suite. This wing can accommodate guests, teens, in-laws, or an au pair. There is a bedroom and bath plus a sitting room and another room for office or playroom.The second floor features a huge, sumptuous master bedroom with cove lighting for romantic effect, a sitting area, a dressing room, and a huge walk-in closet for two with built-ins for convenience. A commodious master bath is enhanced by double sinks in a large vanity with marble counter, a whirlpool tub, a shower for two, heated towel bars, and even a cleverly concealed laundry chute to the laundry room below. All of this is complemented by rich cream-toned marble.Two more oversize bedrooms with en-suite baths complete the second floor.The amenities in this beautiful residence include high ceilings, security, fire, and smoke alarms, and a whole-house telephone/intercom/paging system, gas heat with central air, a first floor humidifier, city water and a three car garage.An amazingly convenient location and this custom home add up to a splendid package!

    This property is off market, which means it's not currently listed for sale or rent on Zillow. This may be different from what's available on other websites or public sources.
    Facts & features

    Interior

    Bedrooms & bathrooms
    • Bedrooms: 4
    • Bathrooms: 4.5
    Heating
    • Forced air, Gas
    Cooling
    • Central
    Features
    • Basement: Partially finished
    • Has fireplace: Yes
    Interior area
    • Total interior livable area: 5,563 sqft

    Property

    Parking
    • Parking features: Off-street
    Features
    • Exterior features: Wood
    Lot
    • Size: 1.27 Acres
    Details
    • Parcel number: GREEM02B1032

    Construction

    Type & style
    • Home type: SingleFamily
    • Architectural style: Colonial
    Materials
    • Frame
    • Roof: Asphalt
    Condition
    • Year built: 1958

    Community & HOA

    Location
    • Region: Greenwich

    Financial & listing details

    • Price per square foot: $1,039/sqft
    • Tax assessed value: $2,249,310
    • Annual tax amount: $27,082

    Price history

    DateEventPrice
    7/12/2012Sold$3,425,000-6.2%$616/sqft
    Source: Greenwich MLS, Inc. #81814 Report a problem
    6/19/2012Pending sale$3,650,000$656/sqft
    Source: Prudential Connecticut Realty #98534030 Report a problem
    4/26/2012Listed for sale$3,650,000+62.2%$656/sqft
    Source: Prudential Connecticut Realty #98534030 Report a problem
    1/24/2000Sold$2,250,500+73.8%$405/sqft
    Source: Public Record Report a problem
    2/5/1998Sold$1,295,000$233/sqft
    Source: Public Record Report a problem

    Public tax history

    YearProperty taxesTax assessment
    2025$27,082 +2.8%$2,249,310
    2024$26,339 +2.8%$2,249,310
    2023$25,620 +1%$2,249,310
    2022$25,372 -5.9%$2,249,310 -3.3%
    2021$26,957 $2,325,890
    2020$26,957 -0.8%$2,325,890
    2019$27,166 +2.7%$2,325,890
    2018$26,445 $2,325,890
    2017$26,445 +4.7%$2,325,890 +3.8%
    2015$25,255 +3%$2,240,910 +0.3%
    2014$24,521 +2.7%$2,235,240
    2013$23,872 -2.9%$2,235,240
    2012$24,588 +8.8%$2,235,240
    2011$22,598 +6.3%$2,235,240 -9.7%
    2010$21,268 +3.4%$2,475,900
    2009$20,575 +3.4%$2,475,900
    2008$19,906 +3.6%$2,475,900
    2007$19,213 +3.5%$2,475,900
    2006$18,569 -7.5%$2,475,900 +41.9%
    2005$20,082 +3.5%$1,744,750
    2004$19,402 +3.4%$1,744,750
    2003$18,756 +5.6%$1,744,750 +83.7%
    2001$17,762 +5.7%$949,830
    2000$16,812 +18.1%$949,830 +23.8%
    1999$14,235 $767,410
    Find assessor info on the county website

    Neighborhood: 06830

    Nearby schools

    GreatSchools rating
    Sell for more on Zillow
    Get a Zillow Showcase℠ listing at no additional cost and you could sell for .
    $5,778,700
    2% more
    +$115K
    With Zillow Showcase(estimated)
    $5,894,274