***NOT FOR RENT*** Welcome to Eastwood Estates, tucked inside a residential neighborhood & one of the most desirable 55 plus Mobile Home Parks in the area! This stunning property has been completely remodeled, incl new flr supports & plywood in the kitchen, dining area, living rm & bath, as well as dry wall in the kitchen & bath, virtually unheard of in a mobile home! The kitchen features brand new cabinets, quartz countertops, new appliances, & a mobile island. The bath also has quartz w/a modern vessel sink, new tub/shower & toilet. In the main bedrm, you will find a large closet & built-ins, w/plenty of space for your bedrm set & the 2nd bedrm is perfect for company, an office or craft rm! The LVP flooring used throughout adds to the homes modern airy feel, & all of the interior light fixtures have been updated, incl recessed lighting making this home a bright & cheery place to spend your time even on rainy days! There's a shed, sunroom & 3 parking spaces too!
Sold for $147,500
$147,500
11 Lamplighter Ln, Springfield, MA 01119
2beds
840sqft
Mobile Home
Built in 1972
-- sqft lot
$-- Zestimate®
$176/sqft
$-- Estimated rent
Home value
Not available
Estimated sales range
Not available
Not available
Zestimate® history
Owner options
List your home for rent
Find your next renter with Zillow Rental Manager. Plus, with online applications, you can quickly screen prospective tenants – for free.
Refinance and save
$1,023/mo
Est. payment
Refinancing to a lower rate could help reduce your monthly payments and save thousands over the life of the loan.
$1,023/mo
Est. payment
Explore your selling options
Work with a Zillow partner agent
Leverage their expertise and Zillow's premium Showcase listings to get your home seen by more buyers.
Get startedList with your own agent
Get your home in front of millions of buyers by listing it on Zillow.
Learn how to do itSell it yourself
Take full control of how buyers see your home on Zillow by listing For Sale by Owner (FSBO).
List your homeWhat's special
Zillow last checked:
Listing updated:
Listed by:
Diane Franklin 413-297-2720,
Keller Williams Realty 413-565-5478
Bought with:
Nicolas Demastrie
eXp Realty LLC - Corporate Office
Source: MLS PIN,MLS#: 73506738
Facts & features
Interior
Bedrooms & bathrooms
- Bedrooms: 2
- Bathrooms: 1
- Full bathrooms: 1
- Main level bathrooms: 1
- Main level bedrooms: 2
Primary bedroom
- Features: Closet, Flooring - Vinyl, Recessed Lighting
- Level: Main,First
- Area: 132.09
- Dimensions: 11.9 x 11.1
Bedroom 2
- Features: Closet, Flooring - Laminate, Recessed Lighting
- Level: Main,Second
- Area: 137.76
- Dimensions: 16.8 x 8.2
Primary bathroom
- Features: No
Bathroom 1
- Features: Bathroom - Full, Flooring - Vinyl, Remodeled, Lighting - Sconce
- Level: Main,First
- Area: 49.28
- Dimensions: 7.7 x 6.4
Kitchen
- Features: Flooring - Vinyl, Dining Area, Countertops - Stone/Granite/Solid, Kitchen Island, Open Floorplan, Recessed Lighting, Remodeled
- Level: Main,First
- Area: 144.48
- Dimensions: 12.9 x 11.2
Living room
- Features: Closet/Cabinets - Custom Built, Flooring - Vinyl, Open Floorplan, Recessed Lighting, Remodeled
- Level: Main,First
- Area: 180.32
- Dimensions: 16.1 x 11.2
Heating
- Forced Air, Oil
Cooling
- Central Air
Appliances
- Included: Range, Dishwasher, Microwave, Refrigerator, Washer, Dryer, Range Hood, Plumbed For Ice Maker
- Laundry: Main Level, Electric Dryer Hookup, Washer Hookup, First Floor
Features
- Sun Room, Internet Available - Unknown
- Flooring: Concrete
- Doors: Insulated Doors
- Windows: Insulated Windows
- Has basement: No
- Has fireplace: No
Interior area
- Total structure area: 840
- Total interior livable area: 840 sqft
- Finished area above ground: 840
Property
Parking
- Total spaces: 3
- Parking features: Off Street, Paved
- Uncovered spaces: 3
Features
- Patio & porch: Patio - Enclosed
- Exterior features: Patio - Enclosed
Lot
- Features: Level
Details
- Zoning: 0
Construction
Type & style
- Home type: MobileManufactured
- Property subtype: Mobile Home
Materials
- Foundation: Block
- Roof: Metal
Condition
- Year built: 1972
Utilities & green energy
- Sewer: Public Sewer
- Water: Public
- Utilities for property: for Gas Range, for Electric Dryer, Washer Hookup, Icemaker Connection
Green energy
- Energy efficient items: Thermostat
Community & HOA
Community
- Features: Public Transportation, Shopping, Park, Walk/Jog Trails
- Senior community: Yes
HOA
- Has HOA: Yes
- HOA fee: $380 monthly
Location
- Region: Springfield
Financial & listing details
- Price per square foot: $176/sqft
- Date on market: 6/16/2026
- Road surface type: Paved
- Body type: Single Wide
Price history
| Date | Event | Price |
|---|---|---|
| 7/31/2026 | Sold | $147,500-1.6%$176/sqft |
Source: MLS PIN #73506738 Report a problem | ||
| 7/16/2026 | Pending sale | $149,900$178/sqft |
Source: MLS PIN #73506738 Report a problem | ||
| 7/3/2026 | Contingent | $149,900$178/sqft |
Source: MLS PIN #73506738 Report a problem | ||
| 4/23/2026 | Listed for sale | $149,900$178/sqft |
Source: MLS PIN #73506738 Report a problem | ||
Public tax history
Tax history is unavailable.
Neighborhood: Boston Road
Nearby homes
- $122,0002 bd1 ba924 sqft51 Contessa Dr, Springfield, MA 01119Sold
- $---- bd-- ba-- sqft9 Lamplighter Ln, Springfield, MA 01119Off Market
- $22,300-- bd-- ba-- sqft31 Wollaston St, Springfield, MA 01119Off Market
- $364,2003 bd2 ba1.7k sqft147 Wollaston St, Springfield, MA 01119Off Market
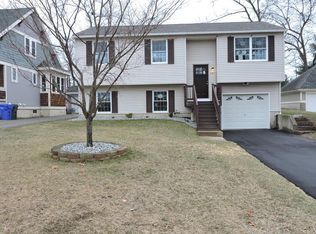
- $442,0003 bd3 ba2.2k sqft157 Wollaston St, Springfield, MA 01119Off Market
- $---- bd-- ba-- sqft25 Lamplighter Ln, Springfield, MA 01119Off Market
- $412,8003 bd2 ba1.5k sqft141 Wollaston St, Springfield, MA 01119Off Market
- $412,1003 bd4 ba1.7k sqft161 Wollaston St, Springfield, MA 01119Off Market
Nearby schools
GreatSchools rating
- 5/10Thomas M Balliet Elementary SchoolGrades: PK-5Distance: 1 mi
- 3/10STEM Middle AcademyGrades: 6-8Distance: 2.4 mi
- 1/10Springfield Public Day High SchoolGrades: 9-12Distance: 1.6 mi
Schools provided by the listing agent
- Elementary: Springfield Public Schools
- Middle: Springfield Public Schools
- High: Springfield Public Schools
Source: MLS PIN. This data may not be complete. We recommend contacting the local school district to confirm school assignments for this home.
- Massachusetts
- Hampden County
- Springfield
- 01119
- Boston Road
- 11 Lamplighter Ln
