Skip main navigation
Sold for $915,000
  • $915,000

    11 Lancaster Drive, Suffern, NY 10901

    5beds
    2,726sqft
    Single Family Residence, Residential
    Built in 1967
    0.38 Acres Lot
    $1,094,100 Zestimate®
    $336/sqft
    $6,517 Estimated rent

    Home value

    $1,094,100

    $1.03M - $1.16M

    $6,517/mo

    Zestimate® history
    Loading
    Loading...

    Owner options

    List your home for rent

    $6,517/mo

    Rent Zestimate®

    Find your next renter with Zillow Rental Manager. Plus, with online applications, you can quickly screen prospective tenants – for free.

    Learn more

    $6,517/mo

    Rent Zestimate®

    Refinance and save

    $6,183/mo

    Est. payment

    Refinancing to a lower rate could help reduce your monthly payments and save thousands over the life of the loan.

    See today's rates

    $6,183/mo

    Est. payment

    Explore your selling options

    Work with a Zillow partner agent

    Leverage their expertise and Zillow's premium Showcase listings to get your home seen by more buyers.

    Get started

    List with your own agent

    Get your home in front of millions of buyers by listing it on Zillow.

    Learn how to do it

    Sell it yourself

    Take full control of how buyers see your home on Zillow by listing For Sale by Owner (FSBO).

    List your home

    What's special

    Gas fireplaceLawn sprinklersFront porchLarge shared bthrmNewer oversized windowsLinen closetAmple closets
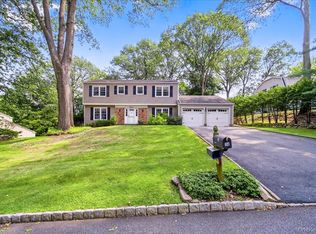
    Meticulously maintained 5 bdrm colonial in sought after Suffern. Beautiful moldings, hardwood floors throughout and lots of sunshine coming through the newer oversized windows make this the epitome of comfortable living. The 10’ foyer welcomes you to the family room with 10’ ceilings and gas fireplace, living room with a large bay window, formal dining room, and kitchen with granite countertops, built in appliances, 5 burner cooktop and panel ready fridge/freezer. A gorgeous insulated sun room brings extra light to the kitchen through the French doors. Mud entrance, powder room and laundry room round out the 1st floor. Upstairs are 5 bdrms w/ ample closets, a large shared bthrm with a dual sink, and linen closet. Spacious master suite has a sitting area with built in drawers, cabinets, granite countertop, and a walk in custom closet. The finished basement has lots of closets and storage space. Completely new HVAC system installed 2 years ago. Water softener, filtered water tap, home alarm system, insulated 2 car garage with windows, lawn sprinklers, garden lights, covered gutters and young shed are just some of the upgrades. Sit on the front porch or grill on the back deck using the gas line and enjoy the beautiful property. Set on a quiet street in a convenient location. This house will be made a home quickly. Additional Information: Amenities:Stall Shower,Storage,ParkingFeatures:2 Car Attached,

    Zillow last checked:

    Listing updated:

    Listed by:

    Leon Klein 845-774-9052,

    Keller Williams Hudson Valley 845-639-0300

    Bought with:

    Leon Klein, 10401332681

    Keller Williams Hudson Valley

    Source: OneKey® MLS as distributed by MLS GRID,MLS#: H6268262MLS Logo

    Facts & features

    Interior

    Bedrooms & bathrooms
    • Bedrooms: 5
    • Bathrooms: 3
    • Full bathrooms: 2
    • 1/2 bathrooms: 1
    Bedroom 1
    • Level: Second
    Bedroom 2
    • Level: Second
    Bedroom 3
    • Level: Second
    Bedroom 4
    • Level: Second
    Bathroom 1
    • Level: Second
    Bathroom 2
    • Level: Second
    Other
    • Level: First
    Other
    • Level: Second
    Bonus room
    • Level: First
    Dining room
    • Level: First
    Family room
    • Level: First
    Kitchen
    • Level: First
    Laundry
    • Level: First
    Living room
    • Level: First
    Heating
    • Forced Air
    Cooling
    • Central Air
    Appliances
    • Included: Cooktop, Dishwasher, Dryer, Humidifier, Microwave, Refrigerator, Washer, Gas Water Heater
    • Laundry: Inside
    Features
    • Built-in Features, Ceiling Fan(s), Chefs Kitchen, Eat-in Kitchen, Entrance Foyer, Formal Dining, Granite Counters, Kitchen Island, Open Kitchen
    • Flooring: Hardwood
    • Windows: Blinds, ENERGY STAR Qualified Windows, New Windows, Oversized Windows, Screens
    • Basement: Finished
    • Attic: Pull Stairs,Unfinished
    • Number of fireplaces: 1
    Interior area
    • Total structure area: 2,726
    • Total interior livable area: 2,726 sqft

    Property

    Parking
    • Total spaces: 2
    • Parking features: Attached, Driveway, Garage Door Opener
    • Has uncovered spaces: Yes
    Features
    • Levels: Multi/Split,Three Or More
    • Stories: 3
    • Patio & porch: Deck
    • Exterior features: Mailbox
    Lot
    • Size: 0.38 Acres
    • Features: Near Public Transit, Near School, Near Shops, Sprinklers In Front, Sprinklers In Rear
    Details
    • Parcel number: 39260705507100010370000000

    Construction

    Type & style
    • Home type: SingleFamily
    • Architectural style: Colonial
    • Property subtype: Single Family Residence, Residential
    Materials
    • Vinyl Siding
    Condition
    • Actual
    • Year built: 1967
    • Major remodel year: 2021

    Utilities & green energy

    • Sewer: Public Sewer
    • Water: Public
    • Utilities for property: Trash Collection Public

    Community & HOA

    Community
    • Features: Park
    • Security: Security System
    • Subdivision: Yorkshire Heights
    HOA
    • Has HOA: No
    • Amenities included: Park
    Location
    • Region: Suffern

    Financial & listing details

    • Price per square foot: $336/sqft
    • Tax assessed value: $56,800
    • Annual tax amount: $20,174
    • Date on market: 10/26/2023
    • Listing agreement: Exclusive Right To Sell
    • Inclusions: B/I Audio/Visual Equip, Fireplace Equip, Oven/Range, Second Refrigerator

    Price history

    DateEventPrice
    1/3/2024Sold$915,000+1.7%$336/sqft
    Source: OneKey® MLS as distributed by MLS GRID #H6268262 Report a problem
    11/6/2023Pending sale$899,999$330/sqft
    Source: OneKey® MLS as distributed by MLS GRID #H6268262 Report a problem
    10/25/2023Listed for sale$899,999$330/sqft
    Source: OneKey® MLS as distributed by MLS GRID #H6268262 Report a problem

    Public tax history

    YearProperty taxesTax assessment
    2025-- $56,800
    2024-- $56,800
    2023-- $56,800
    2022-- $56,800
    2021-- $56,800
    2020-- $56,800 -7.5%
    2019-- $61,400
    2018-- $61,400
    2017$12,483 $61,400
    2016-- $61,400
    2015-- $61,400 -10.8%
    2014-- $68,800
    2013-- $68,800
    2012-- $68,800
    2011-- $68,800
    2010-- $68,800
    2009-- $68,800
    2007-- $68,800 -28.3%
    2006-- $95,900 +24.2%
    2005-- $77,200
    2004-- $77,200
    2003-- $77,200
    2002-- $77,200
    2001-- $77,200
    2000-- $77,200
    Find assessor info on the county website

    Neighborhood: 10901

    Nearby schools

    GreatSchools rating
    Schools provided by the listing agent
    • Elementary: Richard P Connor Elementary School
    • Middle: Suffern Middle School
    • High: Suffern Senior High School

    Source: OneKey® MLS as distributed by MLS GRID. This data may not be complete. We recommend contacting the local school district to confirm school assignments for this home.

    Get a cash offer in 3 minutes
    Find out how much your home could sell for in as little as 3 minutes with a no-obligation cash offer.
    Estimated market value
    $1,094,100
    Get a cash offer in 3 minutes
    Find out how much your home could sell for in as little as 3 minutes with a no-obligation cash offer.
    Estimated market value
    $1,094,100