Nestled in the prestigious neighborhood of Landmark Farms, this charming Colonial-style residence is a true private sanctuary that beckons you to experience a lifestyle of tranquility. The current owner has surrounded the property with a variety of plantings including a majestic Weeping Willow, Apple Trees, Birch, Trees, White Pine Trees, and numerous flowering bushes. The heart of the home features a newly remodeled well-appointed kitchen, ready for your culinary adventures. The second floor hosts a laundry area, three ample sized bedrooms, hall bath and additional sink in the primary bedroom dressing area. The thoughtful design ensures seamless flow between rooms, making it ideal for both intimate gatherings and larger celebrations. New detached garage and New shed offer plenty of storage while the driveway provides ample parking for guests. Picture yourself sipping morning coffee on the deck or enjoying a quiet evening under the stars enjoying the New hot tub or sitting around the fire pit roasting marshmallows. The fully finished walkout basement with New full bath and extra room can easily be transformed into an in-law suite with ground level private access. With nearby amenities you'll find everything you need just moments away. Whether you're exploring local parks or indulging in nearby dining options, this location offers the perfect balance of convenience and serenity. Don't miss the opportunity to make this exquisite residence your own. This home has New HVAC condenser unit, New well pump and lines, New roof, and New siding. See upgrade sheet for all recent home improvements.
Sold for $440,000
$440,000
11 Landover Dr, Coatesville, PA 19320
3beds
2,655sqft
Single Family Residence
Built in 1985
2.1 Acres Lot
$453,500 Zestimate®
$166/sqft
$3,185 Estimated rent
Home value
$453,500
$426,000 - $485,000
$3,185/mo
Zestimate® history
Owner options
List your home for rent
$3,185/mo
Rent Zestimate®
Find your next renter with Zillow Rental Manager. Plus, with online applications, you can quickly screen prospective tenants – for free.
$3,185/mo
Rent Zestimate®
Refinance and save
$2,836/mo
Est. payment
Refinancing to a lower rate could help reduce your monthly payments and save thousands over the life of the loan.
$2,836/mo
Est. payment
Explore your selling options
Work with a Zillow partner agent
Leverage their expertise and Zillow's premium Showcase listings to get your home seen by more buyers.
Get startedList with your own agent
Get your home in front of millions of buyers by listing it on Zillow.
Learn how to do itSell it yourself
Take full control of how buyers see your home on Zillow by listing For Sale by Owner (FSBO).
List your homeWhat's special
Zillow last checked:
Listing updated:
Listed by:
Michelle Onorati 484-354-1566,
BHHS Fox & Roach Wayne-Devon
Bought with:
Bill McCormick, RS275662
Keller Williams Real Estate -Exton
Source: Bright MLS,MLS#: PACT2106588
Facts & features
Interior
Bedrooms & bathrooms
- Bedrooms: 3
- Bathrooms: 3
- Full bathrooms: 2
- 1/2 bathrooms: 1
- Main level bathrooms: 1
Rooms
- Room types: Living Room, Dining Room, Primary Bedroom, Bedroom 2, Kitchen, Family Room, Bedroom 1
Primary bedroom
- Level: Upper
- Area: 165 Square Feet
- Dimensions: 15 X 11
Primary bedroom
- Level: Unspecified
Bedroom 1
- Level: Upper
- Area: 144 Square Feet
- Dimensions: 12 X 12
Bedroom 2
- Level: Upper
- Area: 132 Square Feet
- Dimensions: 12 X 11
Dining room
- Level: Main
- Area: 110 Square Feet
- Dimensions: 11 X 10
Family room
- Level: Main
- Area: 228 Square Feet
- Dimensions: 19 X 12
Kitchen
- Features: Kitchen - Electric Cooking
- Level: Main
- Area: 154 Square Feet
- Dimensions: 14 X 11
Living room
- Level: Main
- Area: 204 Square Feet
- Dimensions: 17 X 12
Heating
- Heat Pump, Forced Air, Electric
Cooling
- Central Air, Electric
Appliances
- Included: Dishwasher, Oven/Range - Electric, Refrigerator, Electric Water Heater
- Laundry: Upper Level
Features
- Ceiling Fan(s), Eat-in Kitchen
- Flooring: Hardwood
- Basement: Full,Finished,Exterior Entry,Interior Entry
- Has fireplace: No
Interior area
- Total structure area: 2,655
- Total interior livable area: 2,655 sqft
- Finished area above ground: 1,770
- Finished area below ground: 885
Property
Parking
- Total spaces: 1
- Parking features: Other, Private, Driveway, Detached
- Garage spaces: 1
- Has uncovered spaces: Yes
Accessibility
- Accessibility features: None
Features
- Levels: Two
- Stories: 2
- Patio & porch: Deck
- Pool features: None
Lot
- Size: 2.1 Acres
- Features: Cul-De-Sac, Front Yard, Rear Yard, SideYard(s)
Details
- Additional structures: Above Grade, Below Grade
- Parcel number: 2907 0131.0200
- Zoning: R1
- Special conditions: Standard
Construction
Type & style
- Home type: SingleFamily
- Architectural style: Colonial
- Property subtype: Single Family Residence
Materials
- Aluminum Siding, Vinyl Siding, Brick
- Foundation: Block
- Roof: Pitched
Condition
- New construction: No
- Year built: 1985
- Major remodel year: 2021
Utilities & green energy
- Electric: 100 Amp Service
- Sewer: On Site Septic
- Water: Well
Community & HOA
Community
- Subdivision: Lanmark Farms
HOA
- Has HOA: No
Location
- Region: Coatesville
- Municipality: WEST BRANDYWINE TWP
Financial & listing details
- Price per square foot: $166/sqft
- Tax assessed value: $133,220
- Annual tax amount: $4,045
- Date on market: 8/20/2025
- Listing agreement: Exclusive Right To Sell
- Listing terms: Conventional,FHA,Cash
- Inclusions: Hot Tub
- Exclusions: Washer And Dryer
- Ownership: Fee Simple
Price history
| Date | Event | Price |
|---|---|---|
| 9/22/2025 | Sold | $440,000-2.2%$166/sqft |
Source:  Bright MLS #PACT2106588 Report a problem Bright MLS #PACT2106588 Report a problem | ||
| 8/31/2025 | Contingent | $450,000$169/sqft |
Source: Bright MLS #PACT2106588 Report a problem | ||
| 8/20/2025 | Listed for sale | $450,000$169/sqft |
Source: Bright MLS #PACT2106588 Report a problem | ||
Public tax history
Tax history is unavailable.
Neighborhood: 19320
Nearby homes
- $440,0003 bd3 ba1.7k sqft11 Landover Rd, Coatesville, PA 19320Sold
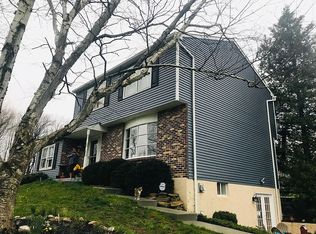
- $1,158,4004 bd4 ba5.1k sqft152 Pratts Dam Rd, Coatesville, PA 19320Off Market
- $440,8003 bd2 ba1.2k sqft7 Landover Rd, Coatesville, PA 19320Off Market
- $395,2003 bd2 ba1.2k sqft15 Landover Rd, Coatesville, PA 19320Off Market
- $530,2003 bd2 ba2.5k sqft3 Fraser Blvd, Coatesville, PA 19320Off Market
- $450,1004 bd2 ba1.6k sqft7 Fraser Blvd, Coatesville, PA 19320Off Market
- $34,160-- bd-- ba-- sqft3 Frazer Blvd, Coatesville, PA 19320Off Market
- $464,0004 bd2 ba2.1k sqft11 Fraser Blvd, Coatesville, PA 19320Off Market
Nearby schools
GreatSchools rating
- 5/10Kings Highway El SchoolGrades: K-5Distance: 3 mi
- 4/10Coatesville Intermediate High SchoolGrades: 8-9Distance: 2.2 mi
- 4/10Coatesville Area Senior High SchoolGrades: 10-12Distance: 2.4 mi
Schools provided by the listing agent
- High: Coatesville Area Senior
- District: Coatesville Area
Source: Bright MLS. This data may not be complete. We recommend contacting the local school district to confirm school assignments for this home.
Get a cash offer in 3 minutes
Find out how much your home could sell for in as little as 3 minutes with a no-obligation cash offer.
Estimated market value
$453,500
Get a cash offer in 3 minutes
Find out how much your home could sell for in as little as 3 minutes with a no-obligation cash offer.
Estimated market value
$453,500
- Pennsylvania
- Chester County
- Coatesville
- 19320
- 11 Landover Dr
Nearby cities
Nearby neighborhoods
Nearby zip codes
Other Coatesville Topics
