Skip main navigation
Sold for $726,000
  • $726,000

    11 Lanes End End #0, Ipswich, MA 01938

    2beds
    1,783sqft
    Condominium, Townhouse
    Built in 1986
    -- sqft lot
    $-- Zestimate®
    $407/sqft
    $-- Estimated rent

    Home value

    Not available

    Estimated sales range

    Not available

    Not available

    Zestimate® history
    Loading
    Loading...

    Owner options

    List your home for rent

    Find your next renter with Zillow Rental Manager. Plus, with online applications, you can quickly screen prospective tenants – for free.

    Learn more
    Refinance and save

    $5,140/mo

    Est. payment

    Refinancing to a lower rate could help reduce your monthly payments and save thousands over the life of the loan.

    See today's rates

    $5,140/mo

    Est. payment

    Explore your selling options

    Work with a Zillow partner agent

    Leverage their expertise and Zillow's premium Showcase listings to get your home seen by more buyers.

    Get started

    List with your own agent

    Get your home in front of millions of buyers by listing it on Zillow.

    Learn how to do it

    Sell it yourself

    Take full control of how buyers see your home on Zillow by listing For Sale by Owner (FSBO).

    List your home

    What's special

    Sleek finishesBeautifully renovated townhomeSerene spotModern designSpacious center islandStunning kitchenOpen-concept floor plan
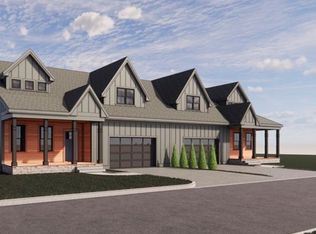
    OPEN HOUSES CANCELED OFFER ACCEPTED Updated Townhome with Modern Charm & Natural Beauty; Step into this beautifully renovated townhome, where modern design meets nature. The open-concept floor plan features a stunning kitchen with sleek finishes and a spacious center island—perfect for entertaining. With 2 bedrooms and a versatile 2 room loft area, you have options for a guest room, office, or reading nook. Located along the Ipswich River, enjoy direct access to a canoe/kayak launch and a serene spot to savor your morning coffee. Just a short drive to Crane Beach, with a resident beach sticker for parking, and within walking distance to the vibrant town center offering boutique shops, cafés, and restaurants. Plus, a 2-car garage provides ample storage for your outdoor gear. Embrace the perfect blend of convenience and tranquility—make this townhome yours today!

    Zillow last checked:

    Listing updated:

    Listed by:

    The Cronin Team 978-609-0740,

    Gibson Sotheby's International Realty 978-255-3569,

    Shevaun Bayley 978-325-1595

    Bought with:

    Marianne Round

    Coldwell Banker Realty - Manchester

    Source: MLS PIN,MLS#: 73328114

    Facts & features

    Interior

    Bedrooms & bathrooms
    • Bedrooms: 2
    • Bathrooms: 2
    • Full bathrooms: 1
    • 1/2 bathrooms: 1
    Primary bedroom
    • Features: Walk-In Closet(s), Flooring - Hardwood
    • Level: Second
    • Area: 237.5
    • Dimensions: 19 x 12.5
    Bedroom 2
    • Features: Flooring - Hardwood
    • Level: Second
    • Area: 181.25
    • Dimensions: 12.5 x 14.5
    Bathroom 1
    • Features: Flooring - Hardwood, Countertops - Stone/Granite/Solid
    • Level: First
    Bathroom 2
    • Features: Bathroom - Full, Bathroom - Tiled With Tub & Shower, Flooring - Stone/Ceramic Tile, Jacuzzi / Whirlpool Soaking Tub
    • Level: Second
    Dining room
    • Features: Flooring - Hardwood, Window(s) - Bay/Bow/Box, Open Floorplan, Lighting - Overhead
    • Level: First
    • Area: 90
    • Dimensions: 12 x 7.5
    Kitchen
    • Features: Flooring - Stone/Ceramic Tile, Countertops - Stone/Granite/Solid, Kitchen Island, Open Floorplan, Recessed Lighting, Stainless Steel Appliances, Wine Chiller, Gas Stove
    • Level: First
    • Area: 168
    • Dimensions: 16 x 10.5
    Living room
    • Features: Vaulted Ceiling(s), Flooring - Hardwood, Balcony / Deck, Open Floorplan, Recessed Lighting
    • Level: First
    • Area: 364
    • Dimensions: 26 x 14
    Heating
    • Forced Air, Natural Gas
    Cooling
    • Central Air
    Appliances
    • Included: Range, Dishwasher, Disposal, Microwave, Refrigerator, Washer, Dryer
    • Laundry: In Basement, In Unit
    Features
    • Loft
    • Flooring: Tile, Carpet, Hardwood, Flooring - Wall to Wall Carpet
    • Windows: Skylight, Storm Window(s)
    • Has basement: Yes
    • Number of fireplaces: 1
    • Fireplace features: Living Room
    • Common walls with other units/homes: End Unit
    Interior area
    • Total structure area: 1,783
    • Total interior livable area: 1,783 sqft
    • Finished area above ground: 1,783

    Property

    Parking
    • Total spaces: 4
    • Parking features: Under, Storage, Off Street, Paved
    • Attached garage spaces: 2
    • Uncovered spaces: 2
    Features
    • Patio & porch: Porch, Deck
    • Exterior features: Porch, Deck
    • Waterfront features: Ocean, Beach Ownership(Public)
    Details
    • Parcel number: 3995593
    • Zoning: IR

    Construction

    Type & style
    • Home type: Townhouse
    • Property subtype: Condominium, Townhouse
    Materials
    • Frame
    • Roof: Shingle
    Condition
    • Year built: 1986

    Utilities & green energy

    • Sewer: Public Sewer
    • Water: Public
    • Utilities for property: for Gas Range

    Community & HOA

    Community
    • Features: Public Transportation, Shopping, Park, Walk/Jog Trails, Conservation Area, Highway Access, Public School, T-Station
    HOA
    • Services included: Insurance, Maintenance Structure, Maintenance Grounds, Snow Removal, Reserve Funds
    • HOA fee: $651 monthly
    Location
    • Region: Ipswich

    Financial & listing details

    • Price per square foot: $407/sqft
    • Tax assessed value: $464,900
    • Annual tax amount: $5,291
    • Date on market: 1/24/2026
    • Listing terms: Contract

    Price history

    DateEventPrice
    3/19/2025Sold$726,000+6%$407/sqft
    Source: MLS PIN #73328114 Report a problem
    1/22/2025Listed for sale$685,000$384/sqft
    Source: MLS PIN #73328114 Report a problem

    Public tax history

    Tax history is unavailable.

    Neighborhood: 01938

    Nearby schools

    GreatSchools rating
    Schools provided by the listing agent
    • Elementary: Doyon/Winthrop
    • Middle: Ipswich
    • High: Ipswich

    Source: MLS PIN. This data may not be complete. We recommend contacting the local school district to confirm school assignments for this home.

    Get pre-qualified for a loan
    At Zillow Home Loans, we can pre-qualify you in as little as 5 minutes with no impact to your credit score.

    An equal housing lender. NMLS #10287.