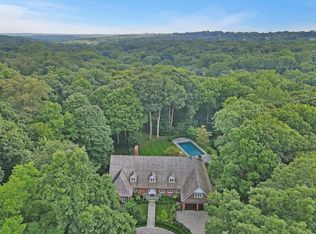
Famed architect Boris Baranovich designed this extraordinary stone Georgian estate of 26,000+/- square feet on 8.788 secluded acres off of Round Hill Road. Exquisitely executed, this stately manor home offers eight bedrooms and twelve full and five half bathrooms throughout four levels of living space. Mature trees and lush lawn surround this exceptional estate with two gated entrances: one to the formal parking court and one for service/deliveries. Beautifully appointed interiors feature eight wood-burning fireplaces in the elegant foyer, living and dining rooms, family room, sunroom, library, and primary suite. There are six upper-level bedrooms in addition to the primary suite, plus a private guest apartment. The third floor is comprised of staff quarters, a playroom and storage. Designed for entertaining, the lower level features a regulation squash court, a billiard/game room, professional 12-seat home theater, gym, climate-controlled wine cellar, kitchenette, full spa bathroom and dramatic indoor pool and Japanese soaking tub. There are two attached garages adjacent to the mudroom. Connected by a breezeway is a detached garage with two additional bays and two car lifts. Bonus office with separate private entrance and private power room. A guest apartment with private entrance offers an en-suite bedroom, kitchenette and sitting room. Overlooking the gorgeous backyard, French doors open to the rear stone terraces. Perfect for indoor/outdoor entertaining is a pergola-covered outdoor dining area with built-in grill and firepit. The sunroom and "pool cabana" rooms open to the spectacular outdoor pool with automatic cover.
A extraordinary opportunity to buy an irreplaceable Greenwich estate offering luxurious, resort-style living in the heart of back country.
Sold for $17,370,000
$17,370,000
11 Langhorne Ln, Greenwich, CT 06831
8beds
26,454sqft
Residential, Single Family Residence
Built in 2005
8.79 Acres Lot
$18,502,700 Zestimate®
$657/sqft
$96,615 Estimated rent
Home value
$18,502,700
$16.65M - $20.54M
$96,615/mo
Zestimate® history
Owner options
List your home for rent
$96,615/mo
Rent Zestimate®
Find your next renter with Zillow Rental Manager. Plus, with online applications, you can quickly screen prospective tenants – for free.
$96,615/mo
Rent Zestimate®
Refinance and save
$97,897/mo
Est. payment
Refinancing to a lower rate could help reduce your monthly payments and save thousands over the life of the loan.
$97,897/mo
Est. payment
Explore your selling options
Work with a Zillow partner agent
Leverage their expertise and Zillow's premium Showcase listings to get your home seen by more buyers.
Get startedList with your own agent
Get your home in front of millions of buyers by listing it on Zillow.
Learn how to do itSell it yourself
Take full control of how buyers see your home on Zillow by listing For Sale by Owner (FSBO).
List your homeWhat's special
Indoor poolWood-burning fireplacesSpectacular outdoor poolStaff quartersStone terracesElegant foyerSecluded acres
Zillow last checked:
Listing updated:
Listed by:
Leslie McElwreath 917-539-3654,
Sotheby's International Realty
Bought with:
Joanne Mancuso, RES.0762572
Houlihan Lawrence
Source: Greenwich MLS, Inc.,MLS#: 122878
Facts & features
Interior
Bedrooms & bathrooms
- Bedrooms: 8
- Bathrooms: 17
- Full bathrooms: 12
- 1/2 bathrooms: 5
Heating
- Forced Air, Oil
Cooling
- Central Air
Appliances
- Laundry: Laundry Room
Features
- Kitchen Island, Bookcases, Sep Shower, Back Stairs
- Basement: Finished,Full
- Number of fireplaces: 8
Interior area
- Total structure area: 26,454
- Total interior livable area: 26,454 sqft
Property
Parking
- Total spaces: 6
- Parking features: Electric Gate
- Garage spaces: 6
Features
- Patio & porch: Terrace
- Exterior features: Balcony
- Has private pool: Yes
Lot
- Size: 8.79 Acres
- Features: Level
Details
- Parcel number: 103192
- Zoning: RA-4
- Other equipment: Generator
Construction
Type & style
- Home type: SingleFamily
- Property subtype: Residential, Single Family Residence
Materials
- Stone
- Roof: Slate
Condition
- Year built: 2005
- Major remodel year: 2012
Utilities & green energy
- Sewer: Septic Tank
- Water: Well
- Utilities for property: Propane
Community & HOA
Community
- Security: Security System
Location
- Region: Greenwich
Financial & listing details
- Price per square foot: $657/sqft
- Tax assessed value: $10,474,660
- Annual tax amount: $126,125
- Date on market: 5/28/2025
- Inclusions: All Kitchen Applncs
Price history
| Date | Event | Price |
|---|---|---|
| 11/4/2025 | Sold | $17,370,000-10.9%$657/sqft |
Source:  Greenwich MLS, Inc. #122878 Report a problem Greenwich MLS, Inc. #122878 Report a problem | ||
| 9/19/2025 | Pending sale | $19,500,000$737/sqft |
Source: Greenwich MLS, Inc. #122878 Report a problem | ||
| 5/28/2025 | Listed for sale | $19,500,000+14.7%$737/sqft |
Source: Greenwich MLS, Inc. #122878 Report a problem | ||
| 4/16/2014 | Sold | $17,000,000+23.6%$643/sqft |
Source: Greenwich MLS, Inc. #82940 Report a problem | ||
| 9/16/2008 | Sold | $13,750,000$520/sqft |
Source: Public Record Report a problem | ||
Public tax history
| Year | Property taxes | Tax assessment |
|---|---|---|
| 2025 | $126,115 +2.8% | $10,474,660 |
| 2024 | $122,658 +2.8% | $10,474,660 |
| 2023 | $119,306 +1% | $10,474,660 |
| 2022 | $118,154 -4.3% | $10,474,660 -1.6% |
| 2021 | $123,406 | $10,647,630 |
| 2020 | $123,406 -0.8% | $10,647,630 |
| 2019 | $124,364 +2.7% | $10,647,630 |
| 2018 | $121,064 | $10,647,630 |
| 2017 | $121,064 +3.3% | $10,647,630 +2.4% |
| 2015 | $117,141 +2.7% | $10,394,020 |
| 2014 | $114,022 +2.7% | $10,394,020 |
| 2013 | $111,008 -2.9% | $10,394,020 |
| 2012 | $114,334 +50.8% | $10,394,020 +38.6% |
| 2011 | $75,827 +17% | $7,500,150 -0.6% |
| 2010 | $64,821 +3.4% | $7,546,140 |
| 2009 | $62,708 +49% | $7,546,140 +44.2% |
| 2008 | $42,084 +3.9% | $5,234,390 +0.3% |
| 2007 | $40,496 +79.4% | $5,218,500 +73.4% |
| 2006 | $22,568 | $3,009,090 |
Find assessor info on the county website
Neighborhood: 06831
Nearby homes
- $11,044,9008 bd15 ba15k sqft42 Mooreland Rd, Greenwich, CT 06831Off Market
- $3,391,3004 bd4 ba4k sqft28 Langhorne Ln, Greenwich, CT 06831Off Market
- $5,495,0006 bd6 ba9.1k sqft20 Langhorne Ln, Greenwich, CT 06831Sold
- $4,253,5004 bd5 ba5.1k sqft40 Mooreland Rd, Greenwich, CT 06831Off Market
- $6,038,8004 bd5 ba5.1k sqft10 Langhorne Ln, Greenwich, CT 06831Off Market
- $11,620,5007 bd12 ba15k sqft44 Mooreland Rd, Greenwich, CT 06831Off Market
- $3,250,0006 bd5 ba5.3k sqft34 Langhorne Ln, Greenwich, CT 06831Sold
- $11,393,4008 bd11 ba9.3k sqft37 Mooreland Rd, Greenwich, CT 06831Off Market
Nearby schools
GreatSchools rating
- 10/10Parkway SchoolGrades: K-5Distance: 1.6 mi
- 8/10Western Middle SchoolGrades: 6-8Distance: 6.1 mi
- 10/10Greenwich High SchoolGrades: 9-12Distance: 5.2 mi
Schools provided by the listing agent
- Elementary: Parkway
- Middle: Western
Source: Greenwich MLS, Inc.. This data may not be complete. We recommend contacting the local school district to confirm school assignments for this home.
Sell for more on Zillow
Get a Zillow Showcase℠ listing at no additional cost and you could sell for .
$18,502,700
2% more
+$370K
With Zillow Showcase(estimated)
$18.9M
- Connecticut
- Fairfield County
- Greenwich
- 06831
- 11 Langhorne Ln
Nearby cities
Nearby neighborhoods
Nearby zip codes
Other Greenwich Topics
