Welcome to 11 Larch Lane, located in Massapequa Park. Recognized as one of the best places to live in New York State. This beautifully maintained high-ranch style home offers over 3,000 square feet of elegant living space on a 10,000+ square foot lot in the coveted Bar Harbour community.
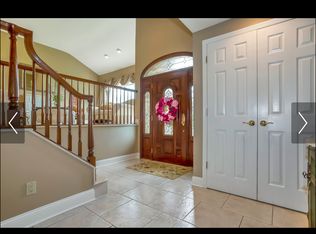
Inside, you’re greeted by an oversized entryway and a semi-open layout. The living and dining areas flow seamlessly together, while a cozy den with a gas fireplace and French doors adds a touch of warmth and character.
The eat-in kitchen features solid wood cabinetry, granite countertops with bar stool seating in addition to a full-sized eating area perfect for casual meals.
Down the hallway, you'll find three generously sized bedrooms, including a primary suite with a private ensuite bathroom. A second full bath serves family or guests with ease.
The lower level adds even more flexibility, offering a large, newly carpeted (April 2025) family room with sliding glass doors to the backyard, plus a fourth bedroom, a half bath, and a spacious laundry room with a brand-new washer and dryer and direct outdoor access. The oversized full two-car garage includes an electric vehicle charger and plenty of room for storage or a workshop.
Step outside to your private backyard retreat, complete with a saltwater, heated inground pool (newer liner), beautifully styled pavers, a large lawn, and a covered sitting area with a TV—perfect for entertaining, rain or shine. A shed adds extra outdoor storage.
This home is filled with thoughtful updates, meticulous care, and ample storage throughout. No flood insurance is required, and the property remained high and dry during Sandy. With flexible space and even room for mom, this is a rare opportunity to own a turn-key home that blends comfort, functionality, and style.
Ideally situated near the Bar Harbour Library, Birch Lane Elementary School, Massapequa High School, John Burns Park, Marjorie Post Park, and Southgate Shopping Center.
Sold for $1,160,000
$1,160,000
11 LARCH LANE, Massapequa Park, NY 11762
4beds
3,045sqft
Single Family Residence, Residential
Built in 1960
10,304 Square Feet Lot
$1,211,800 Zestimate®
$381/sqft
$5,586 Estimated rent
Home value
$1,211,800
$1.09M - $1.35M
$5,586/mo
Zestimate® history
Owner options
List your home for rent
$5,586/mo
Rent Zestimate®
Find your next renter with Zillow Rental Manager. Plus, with online applications, you can quickly screen prospective tenants – for free.
$5,586/mo
Rent Zestimate®
Refinance and save
$7,710/mo
Est. payment
Refinancing to a lower rate could help reduce your monthly payments and save thousands over the life of the loan.
$7,710/mo
Est. payment
Explore your selling options
Work with a Zillow partner agent
Leverage their expertise and Zillow's premium Showcase listings to get your home seen by more buyers.
Get startedList with your own agent
Get your home in front of millions of buyers by listing it on Zillow.
Learn how to do itSell it yourself
Take full control of how buyers see your home on Zillow by listing For Sale by Owner (FSBO).
List your homeWhat's special
Saltwater heated inground poolPrivate backyard retreatSemi-open layoutOversized entrywaySolid wood cabinetryBar stool seatingBeautifully styled pavers
Zillow last checked:
Listing updated:
Listed by:
James Sciara 631-258-4036,
HomeSmart Premier Living Rlty 516-234-7244
Bought with:
Jordan Destefano, 10401365157
Realty Advisors Inc
Kimberly Holland CBR SFR SRS, 10301219808
Signature Premier Properties
Source: OneKey® MLS as distributed by MLS GRID,MLS#: 891597
Facts & features
Interior
Bedrooms & bathrooms
- Bedrooms: 4
- Bathrooms: 3
- Full bathrooms: 2
- 1/2 bathrooms: 1
Heating
- Baseboard
Cooling
- Central Air
Appliances
- Included: Dishwasher, Dryer, Gas Range, Microwave, Refrigerator, Stainless Steel Appliance(s), Washer
Features
- First Floor Bedroom, First Floor Full Bath, Breakfast Bar, Built-in Features, Cathedral Ceiling(s), Ceiling Fan(s), Chandelier, Chefs Kitchen, Crown Molding, Eat-in Kitchen, Entertainment Cabinets, Entrance Foyer, Granite Counters, Primary Bathroom, Recessed Lighting, Storage, Walk Through Kitchen
- Attic: Full
- Number of fireplaces: 1
- Fireplace features: Family Room
Interior area
- Total structure area: 3,045
- Total interior livable area: 3,045 sqft
Property
Parking
- Total spaces: 4
- Parking features: Garage
- Garage spaces: 2
Features
- Patio & porch: Covered, Patio, Porch
- Has private pool: Yes
- Pool features: Electric Heat, Salt Water
- Fencing: Vinyl
Lot
- Size: 10,304 Square Feet
Details
- Parcel number: 65217000018
- Special conditions: None
Construction
Type & style
- Home type: SingleFamily
- Property subtype: Single Family Residence, Residential
- Attached to another structure: Yes
Condition
- Year built: 1960
Utilities & green energy
- Sewer: Public Sewer
- Water: Public
- Utilities for property: Cable Connected, Electricity Connected, Natural Gas Connected, Sewer Connected, Water Connected
Community & HOA
HOA
- Has HOA: No
Location
- Region: Massapequa Park
Financial & listing details
- Price per square foot: $381/sqft
- Tax assessed value: $725,000
- Annual tax amount: $20,705
- Date on market: 7/21/2025
- Cumulative days on market: 11 days
- Listing agreement: Exclusive Right To Sell
- Electric utility on property: Yes
Price history
| Date | Event | Price |
|---|---|---|
| 1/20/2026 | Sold | $1,160,000$381/sqft |
Source: Public Record Report a problem | ||
| 10/8/2025 | Sold | $1,160,000+5.6%$381/sqft |
Source:  OneKey® MLS as distributed by MLS GRID #891597 Report a problem OneKey® MLS as distributed by MLS GRID #891597 Report a problem | ||
| 8/2/2025 | Pending sale | $1,099,000$361/sqft |
Source: OneKey® MLS as distributed by MLS GRID #891597 Report a problem | ||
| 7/21/2025 | Listed for sale | $1,099,000+377.8%$361/sqft |
Source: OneKey® MLS as distributed by MLS GRID #891597 Report a problem | ||
| 6/28/1995 | Sold | $230,000$76/sqft |
Source: Public Record Report a problem | ||
Public tax history
| Year | Property taxes | Tax assessment |
|---|---|---|
| 2024 | -- | $725 +0.1% |
| 2023 | -- | $724 -3.5% |
| 2022 | -- | $750 |
| 2021 | $16,347 +12.9% | -- |
| 2020 | $14,483 +10.6% | $875 -6.7% |
| 2019 | $13,094 | $938 -6.2% |
| 2018 | $13,094 -0.5% | $1,000 -5.9% |
| 2017 | $13,161 -0.5% | $1,063 -5.5% |
| 2016 | $13,230 +229.9% | $1,125 -5.3% |
| 2015 | $4,011 -13.8% | $1,188 -19.3% |
| 2013 | $4,653 +7.6% | $1,473 |
| 2012 | $4,326 -53.6% | $1,473 |
| 2011 | $9,332 +0.9% | $1,473 -4.4% |
| 2010 | $9,251 | $1,541 -19.2% |
| 2009 | -- | $1,907 +9.9% |
| 2008 | -- | $1,735 -6.7% |
| 2006 | -- | $1,860 -44.2% |
| 2005 | -- | $3,332 -32.2% |
| 2004 | -- | $4,915 |
| 2003 | -- | $4,915 -33.6% |
| 2002 | -- | $7,400 |
| 2001 | -- | $7,400 |
| 2000 | -- | $7,400 |
Find assessor info on the county website
Neighborhood: 11762
Nearby homes
- $1,219,2003 bd2 ba2k sqft21 Larch Ln, Massapequa Park, NY 11762Off Market
- $970,500-- bd2 ba1.8k sqft1 Larch Ln, Massapequa Park, NY 11762Off Market
- $1,006,900-- bd2 ba2.1k sqft12 Wenwood Dr, Massapequa Park, NY 11762Off Market
- $1,016,0004 bd2 ba2k sqft94 Whitewood Dr, Massapequa Park, NY 11762Off Market
- $1,221,7004 bd3 ba10k sqft31 Larch Ln, Massapequa Park, NY 11762Off Market
- $1,022,0003 bd3 ba2k sqft22 Wenwood Dr, Massapequa Park, NY 11762Off Market
- $985,100-- bd2 ba2.1k sqft32 Wenwood Dr, Massapequa Park, NY 11762Off Market
- $1,160,5004 bd3 ba2.5k sqft100 Whitewood Dr, Massapequa Park, NY 11762Off Market
Nearby schools
GreatSchools rating
- 5/10Birch Lane Elementary SchoolGrades: K-5Distance: 0.1 mi
- 9/10Berner Middle SchoolGrades: 6-8Distance: 1.3 mi
- 10/10Massapequa High SchoolGrades: 9-12Distance: 0.4 mi
Schools provided by the listing agent
- Elementary: Birch Lane Elementary School
- Middle: Berner Middle School
- High: Massapequa High School
Source: OneKey® MLS as distributed by MLS GRID. This data may not be complete. We recommend contacting the local school district to confirm school assignments for this home.
Get a cash offer in 3 minutes
Find out how much your home could sell for in as little as 3 minutes with a no-obligation cash offer.
Estimated market value
$1,211,800
Get a cash offer in 3 minutes
Find out how much your home could sell for in as little as 3 minutes with a no-obligation cash offer.
Estimated market value
$1,211,800
- New York
- Nassau County
- Massapequa Park
- 11762
- 11 LARCH LANE
Nearby cities
Nearby zip codes
Other Massapequa Park Topics
