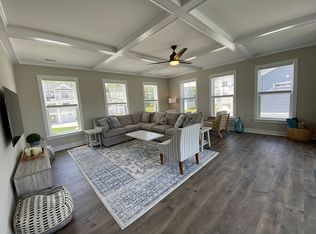
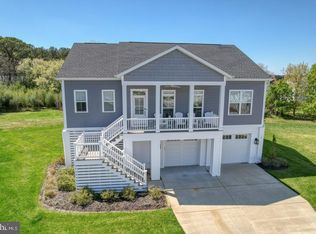
This beautiful Evergreene, Egret Model home in the community of Tidal Walk is now available for you to own. With 5 bedrooms and 4 full bathrooms, there is plenty of space for everyone. The open concept kitchen is perfect for entertaining and connects to a spacious great room. The screened-in porch provides a lovely outdoor space to relax and enjoy the surroundings. There are two entry ways to this home - one up the stairs in the front of the house and another staircase located inside the garage. On the main floor, you'll find two bedrooms with a shared full bathroom on one side of the house and a large master bedroom with a full bathroom and access to the screened porch on the other side. Upstairs, there is an oversized loft area along with two additional bedrooms and two full bathrooms. The garage is also quite large and offers access to the main floor of the house. There is also a newly installed private outdoor shower and two storage closets for all of your beach accessories. Tidal Walk is conveniently located near the town of Bethany Beach, where you can easily walk, ride your bike, or take a short drive to enjoy all the amenities the area has to offer. This is an excellent opportunity to own a stunning home in a desirable location with the potential for rental income. Don't miss out on this chance to make it yours!
Sold for $900,000
$900,000
11 Larchmont Ct, Ocean View, DE 19970
5beds
2,950sqft
Single Family Residence
Built in 2021
10,018.8 Square Feet Lot
$937,600 Zestimate®
$305/sqft
$3,522 Estimated rent
Home value
$937,600
$881,000 - $1.00M
$3,522/mo
Zestimate® history
Owner options
List your home for rent
$3,522/mo
Rent Zestimate®
Find your next renter with Zillow Rental Manager. Plus, with online applications, you can quickly screen prospective tenants – for free.
$3,522/mo
Rent Zestimate®
Refinance and save
$5,354/mo
Est. payment
Refinancing to a lower rate could help reduce your monthly payments and save thousands over the life of the loan.
$5,354/mo
Est. payment
Explore your selling options
Work with a Zillow partner agent
Leverage their expertise and Zillow's premium Showcase listings to get your home seen by more buyers.
Get startedList with your own agent
Get your home in front of millions of buyers by listing it on Zillow.
Learn how to do itSell it yourself
Take full control of how buyers see your home on Zillow by listing For Sale by Owner (FSBO).
List your homeWhat's special
Screened porchScreened-in porchLovely outdoor spaceOversized loft areaLarge master bedroomTidal walkOpen concept kitchen
Zillow last checked:
Listing updated:
Listed by:
David Grove 302-841-8998,
Coldwell Banker Premier - Rehoboth
Bought with:
Anita Roughton, RS0024874
Iron Valley Real Estate at The Beach
Source: Bright MLS,MLS#: DESU2043408
Facts & features
Interior
Bedrooms & bathrooms
- Bedrooms: 5
- Bathrooms: 4
- Full bathrooms: 4
- Main level bathrooms: 2
- Main level bedrooms: 3
Basement
- Area: 0
Heating
- Central, Electric
Cooling
- Ceiling Fan(s), Central Air, Electric
Appliances
- Included: Microwave, Dishwasher, Disposal, Energy Efficient Appliances, Dryer, Oven/Range - Electric, Refrigerator, Washer, Water Heater, Electric Water Heater
- Laundry: Washer In Unit, Dryer In Unit
Features
- Ceiling Fan(s), Dining Area, Family Room Off Kitchen, Open Floorplan, Kitchen Island, Pantry, Recessed Lighting, Bathroom - Tub Shower
- Flooring: Ceramic Tile, Luxury Vinyl, Carpet
- Has basement: No
- Has fireplace: No
Interior area
- Total structure area: 2,950
- Total interior livable area: 2,950 sqft
- Finished area above ground: 2,950
- Finished area below ground: 0
Property
Parking
- Total spaces: 4
- Parking features: Garage Faces Front, Oversized, Garage Door Opener, Concrete, Driveway, On Street, Attached
- Attached garage spaces: 2
- Uncovered spaces: 2
Accessibility
- Accessibility features: 2+ Access Exits
Features
- Levels: Three
- Stories: 3
- Patio & porch: Deck, Enclosed, Screened
- Exterior features: Outdoor Shower, Rain Gutters
- Pool features: Community
Lot
- Size: 10,018 sqft
Details
- Additional structures: Above Grade, Below Grade
- Parcel number: 13417.001149.00
- Zoning: MR
- Special conditions: Standard
Construction
Type & style
- Home type: SingleFamily
- Architectural style: Coastal
- Property subtype: Single Family Residence
Materials
- Stick Built, Blown-In Insulation, Advanced Framing, Vinyl Siding
- Foundation: Pilings
- Roof: Shingle
Condition
- Excellent
- New construction: No
- Year built: 2021
Details
- Builder model: Egret
- Builder name: Evergreen
Utilities & green energy
- Sewer: Public Sewer
- Water: Public
Community & neighborhood
Location
- Region: Ocean View
- Subdivision: Tidal Walk
HOA & financial
HOA
- Has HOA: Yes
- HOA fee: $230 monthly
- Amenities included: Pool
- Services included: Common Area Maintenance, Maintenance Grounds, Trash
- Association name: TIDEWATER PROPERTY MANAGEMENT
Other
Other facts
- Listing agreement: Exclusive Right To Sell
- Listing terms: Cash,Conventional
- Ownership: Fee Simple
Price history
| Date | Event | Price |
|---|---|---|
| 8/15/2023 | Sold | $900,000+0%$305/sqft |
Source:  Bright MLS #DESU2043408 Report a problem Bright MLS #DESU2043408 Report a problem | ||
| 7/6/2023 | Pending sale | $899,900$305/sqft |
Source: Bright MLS #DESU2043408 Report a problem | ||
| 7/5/2023 | Listed for sale | $899,900+2.4%$305/sqft |
Source: Bright MLS #DESU2043408 Report a problem | ||
| 11/3/2022 | Listing removed | -- |
Source:  Long & Foster Broker Feed Report a problem Long & Foster Broker Feed Report a problem | ||
| 10/4/2022 | Price change | $879,000-5%$298/sqft |
Source: Bright MLS #DESU2029474 Report a problem | ||
| 9/22/2022 | Listed for sale | $925,000+59.2%$314/sqft |
Source: Bright MLS #DESU2029474 Report a problem | ||
| 5/10/2021 | Sold | $580,920$197/sqft |
Source: Public Record Report a problem | ||
Public tax history
| Year | Property taxes | Tax assessment |
|---|---|---|
| 2025 | $1,279 -11.4% | $296,500 +756.9% |
| 2024 | $1,443 +0.1% | $34,600 |
| 2023 | $1,442 +2% | $34,600 |
| 2022 | $1,414 +1024.1% | $34,600 +1053.3% |
| 2021 | $126 +4.5% | $3,000 |
| 2020 | $120 | $3,000 -53.5% |
| 2019 | $120 +7.1% | $6,450 +115% |
| 2018 | $112 | $3,000 |
Find assessor info on the county website
Neighborhood: 19970
Nearby schools
GreatSchools rating
- 8/10Lord Baltimore Elementary SchoolGrades: K-5Distance: 2 mi
- 7/10Selbyville Middle SchoolGrades: 6-8Distance: 8.4 mi
- 6/10Indian River High SchoolGrades: 9-12Distance: 8.5 mi
Schools provided by the listing agent
- Elementary: Lord Baltimore
- Middle: Selbyville
- High: Indian River
- District: Indian River
Source: Bright MLS. This data may not be complete. We recommend contacting the local school district to confirm school assignments for this home.


Get pre-qualified for a loan
At Zillow Home Loans, we can pre-qualify you in as little as 5 minutes with no impact to your credit score.An equal housing lender. NMLS #10287.
Sell for more on Zillow
Get a Zillow Showcase℠ listing at no additional cost and you could sell for .
$937,600
2% more
+$18,752
With Zillow Showcase(estimated)
$956,352
- Delaware
- Sussex County
- Frankford
- 19970
- 11 Larchmont Ct
Nearby cities
Nearby zip codes
Other Frankford Topics
