Skip main navigation
Sold for $1,525,000
  • Listing Provided by: Bullock Russell RE Services
    Bought with: Bullock Russell RE Services
    $1,525,000

    11 Lark Dr, Rancho Santa Margarita, CA 92688

    4beds
    2,300sqft
    Single Family Residence
    Built in 1989
    6,190 Square Feet Lot
    $1,531,100 Zestimate®
    $663/sqft
    $6,467 Estimated rent

    Home value

    $1,531,100

    $1.41M - $1.67M

    $6,467/mo

    Zestimate® history
    Loading
    Loading...

    Owner options

    List your home for rent

    $6,467/mo

    Rent Zestimate®

    Find your next renter with Zillow Rental Manager. Plus, with online applications, you can quickly screen prospective tenants – for free.

    Learn more

    $6,467/mo

    Rent Zestimate®

    Refinance and save

    $9,695/mo

    Est. payment

    Refinancing to a lower rate could help reduce your monthly payments and save thousands over the life of the loan.

    See today's rates

    $9,695/mo

    Est. payment

    Explore your selling options

    Work with a Zillow partner agent

    Leverage their expertise and Zillow's premium Showcase listings to get your home seen by more buyers.

    Get started

    List with your own agent

    Get your home in front of millions of buyers by listing it on Zillow.

    Learn how to do it

    Sell it yourself

    Take full control of how buyers see your home on Zillow by listing For Sale by Owner (FSBO).

    List your home

    What's special

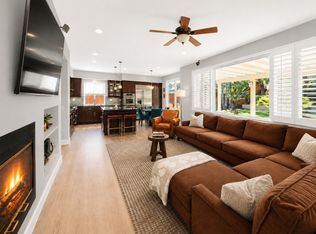
    Custom curved staircaseContemporary tileShaker-style white cabinetrySpa-inspired en-suite bathMassive center islandExpansive primary suitePrivate resort-style backyard
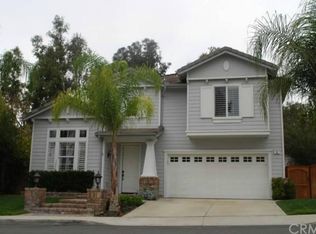
    Nestled in the sought-after Las Flores Wyngate community, this single-family home offers 4 bedrooms, 3 bathrooms, and approximately 2,300 square feet of refined living space. A custom curved staircase graces the foyer, immediately setting a tone of elegance and grandeur. Throughout the home, every detail has been meticulously updated, from new luxury vinyl flooring and fresh interior paint to upgraded baseboards, creating a modern, polished backdrop. Large windows with plantation shutters invite abundant natural light while maintaining privacy, underscoring the home’s sophisticated style. The living room serves as a welcoming focal point, featuring a dramatic floor-to-ceiling whitewashed brick fireplace—perfect for cozy evenings and elevated entertaining. The remodeled kitchen is a chef’s dream, showcasing shaker-style white cabinetry, quartz countertops, an eye-catching herringbone tile backsplash, and a deep farmhouse sink. A massive center island with seating for four anchors the space, paired with updated lighting and a premium luxury appliance suite to complete the elegant and functional design. Each of the home’s four spacious bedrooms includes custom closet organizers and two rooms updated with ceiling fans for optimal comfort. All bathrooms have been tastefully remodeled with contemporary tile, quartz-topped vanities, and updated lighting fixtures. The expansive primary suite offers a tranquil retreat with a spa-inspired en-suite bath. Step outside to your own private resort-style backyard featuring a sparkling saltwater pool and spa, built-in BBQ, and ample patio space ideal for outdoor dining and entertaining. The oversized lot provides generous space for both relaxation and play, creating the perfect setting for gatherings of any size. Additional highlights include solar panels for energy efficiency, a spacious garage finished with sleek epoxy flooring for both durability and style, and the peace of mind of a full PEX repipe completed in 2024. Ideally situated near top-rated schools—Wagon Wheel Elementary, Las Flores Middle School, and Tesoro High School—this home offers access to exceptional education just minutes away. Residents also enjoy Las Flores HOA amenities including a community pool and spa, tennis and pickleball courts, and multiple playgrounds. With its luxury upgrades and premier location, this exceptional home presents a rare opportunity to enjoy elevated living in one of South Orange County’s most sought-after neighborhoods.

    Zillow last checked:

    Listing updated:

    Listing Provided by:

    Kurtis Pinedo DRE #01973929 949-244-0040,

    Bullock Russell RE Services

    Bought with:

    Carin Dohling, DRE #02100159

    Bullock Russell RE Services

    Jim Holder, DRE #02046378

    Bullock Russell RE Services

    Source: CRMLS,MLS#: OC25125259MLS LogoOriginating MLS: California Regional MLS

    Facts & features

    Interior

    Bedrooms & bathrooms
    • Bedrooms: 4
    • Bathrooms: 3
    • Full bathrooms: 2
    • 1/2 bathrooms: 1
    • Main level bathrooms: 1
    Bathroom
    • Features: Bathroom Exhaust Fan, Bathtub, Dual Sinks, Quartz Counters, Remodeled, Separate Shower, Tub Shower, Upgraded, Walk-In Shower
    Kitchen
    • Features: Kitchen Island, Kitchen/Family Room Combo, Quartz Counters, Remodeled, Updated Kitchen
    Heating
    • Central
    Cooling
    • Central Air
    Appliances
    • Included: Dishwasher, Free-Standing Range, Gas Range, Microwave, Refrigerator, Range Hood
    • Laundry: Inside, Laundry Room
    Features
    • Built-in Features, Ceiling Fan(s), High Ceilings, Open Floorplan, Quartz Counters, Recessed Lighting, Entrance Foyer
    • Flooring: Vinyl
    • Windows: Plantation Shutters
    • Has fireplace: Yes
    • Fireplace features: Living Room
    • Common walls with other units/homes: No Common Walls
    Interior area
    • Total interior livable area: 2,300 sqft

    Property

    Parking
    • Total spaces: 4
    • Parking features: Door-Multi, Driveway, Garage Faces Front, Garage
    • Attached garage spaces: 2
    • Uncovered spaces: 2
    Accessibility
    • Accessibility features: See Remarks
    Features
    • Levels: Two
    • Stories: 2
    • Entry location: 1
    • Patio & porch: Concrete
    • Exterior features: Rain Gutters
    • Has private pool: Yes
    • Pool features: Private, Association
    • Has spa: Yes
    • Spa features: Private
    • Fencing: Wrought Iron
    • Has view: Yes
    • View description: None
    Lot
    • Size: 6,190 sqft
    • Features: Back Yard, Drip Irrigation/Bubblers
    Details
    • Parcel number: 78019207
    • Special conditions: Standard

    Construction

    Type & style
    • Home type: SingleFamily
    • Property subtype: Single Family Residence
    Materials
    • Stucco
    • Foundation: See Remarks
    • Roof: See Remarks
    Condition
    • Updated/Remodeled
    • New construction: No
    • Year built: 1989

    Utilities & green energy

    • Electric: Standard
    • Sewer: Public Sewer
    • Water: Public
    • Utilities for property: Cable Available, Electricity Connected, Natural Gas Connected, Sewer Connected, Water Connected

    Community & neighborhood

    Security
    • Security features: Carbon Monoxide Detector(s), Smoke Detector(s)
    Community
    • Community features: Park, Street Lights, Sidewalks
    Location
    • Region: Rancho Santa Margarita
    • Subdivision: Wyngate (Wyng)

    HOA & financial

    HOA
    • Has HOA: Yes
    • HOA fee: $171 monthly
    • Amenities included: Sport Court, Maintenance Grounds, Barbecue, Playground, Pickleball, Pool, Spa/Hot Tub, Trail(s)
    • Association name: Las Flores Maint
    • Association phone: 855-333-5149

    Other

    Other facts
    • Listing terms: Cash,Conventional

    Price history

    DateEventPrice
    8/5/2025Sold$1,525,000-1.6%$663/sqft
    Source: CRMLS #OC25125259 Report a problem
    6/25/2025Contingent$1,549,800$674/sqft
    Source: CRMLS #OC25125259 Report a problem
    6/5/2025Listed for sale$1,549,800+10.7%$674/sqft
    Source: CRMLS #OC25125259 Report a problem
    8/16/2024Sold$1,400,000+0%$609/sqft
    Source: CRMLS #OC24066676 Report a problem
    7/27/2024Pending sale$1,399,999$609/sqft
    Source: CRMLS #OC24066676 Report a problem
    7/14/2024Listed for sale$1,399,999$609/sqft
    Source: CRMLS #OC24066676 Report a problem
    6/29/2024Pending sale$1,399,999$609/sqft
    Source: CRMLS #OC24066676 Report a problem
    6/29/2024Listed for sale$1,399,999+381.1%$609/sqft
    Source: CRMLS #OC24066676 Report a problem
    10/28/1998Sold$291,000$127/sqft
    Source: Public Record Report a problem

    Public tax history

    YearProperty taxesTax assessment
    2025$14,367 +179.7%$1,400,000 +173.3%
    2024$5,136 +2.3%$512,334 +2%
    2023$5,018 +2%$502,289 +2%
    2022$4,921 -16.6%$492,441 +2%
    2021$5,902 -1.6%$482,786 +1%
    2020$5,996 $477,836 +2%
    2019$5,996 -2.9%$468,467 +2%
    2018$6,172 -0.5%$459,282 +2%
    2017$6,206 $450,277 +2%
    2016$6,206 -0.6%$441,449 +1.5%
    2015$6,240 -2.2%$434,819 +2%
    2014$6,382 $426,302 +0.5%
    2013-- $424,376 +2%
    2012-- $416,055 +2%
    2011-- $407,898 +0.8%
    2010-- $404,850 -0.2%
    2009-- $405,813 +2%
    2008-- $397,856 +2%
    2007-- $390,055 +16.8%
    2006-- $333,829 +2%
    2005-- $327,284 +2%
    2004-- $320,867 +1.9%
    2003-- $314,987 +2%
    2002-- $308,811 +2%
    2001$5,305 +2.3%$302,756 +2%
    2000$5,187 $296,820

    Find assessor info on the county website

    Neighborhood: Las Flores

    Nearby schools

    GreatSchools rating
    Schools provided by the listing agent
    • Elementary: Las Flores
    • Middle: Las Flores
    • High: Tesoro

    Source: CRMLS. This data may not be complete. We recommend contacting the local school district to confirm school assignments for this home.

    Get a cash offer in 3 minutes
    Find out how much your home could sell for in as little as 3 minutes with a no-obligation cash offer.
    Estimated market value
    $1,531,100
    Get a cash offer in 3 minutes
    Find out how much your home could sell for in as little as 3 minutes with a no-obligation cash offer.
    Estimated market value
    $1,531,100