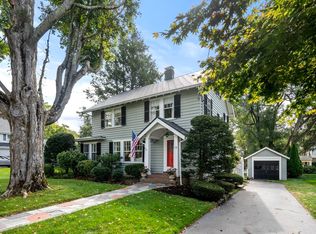
Space, style & an unbeatable Needham location! Set in the highly sought-after Mitchell School district, this beautifully maintained Colonial offers the flexible floor plan today’s buyers are looking for. The main level welcomes you with a warm, fireplaced living room, elegant dining room & a beautifully appointed kitchen showcases sleek quartz countertops, premium Thermador appliances & an inviting layout designed for both everyday living and entertaining. A spacious family room is perfect for gathering & entertaining, while a dedicated home office & powder room complete the first floor. Upstairs, the primary suite offers a private full bath, along w/ three additional bedrooms & family bath. The finished lower level provides even more room to enjoy w/ a playroom, game room & home gym. Step outside to a private backyard perfect for summer entertaining, play & relaxation. Just minutes to Needham Center, Needham Heights, shops, restaurants, schools & commuter rail—this is the space, neighborhood & convenience you’ve been waiting for!
Under contract
$1,799,000
11 Lasalle Rd, Needham, MA 02494
4beds
2,873sqft
Single Family Residence
Built in 1932
8,276 Square Feet Lot
$1,745,400 Zestimate®
$626/sqft
$-- HOA
What's special
Sleek quartz countertopsBeautifully appointed kitchenDedicated home officeElegant dining roomPremium thermador appliances
- 2 days
- 1,021
- 82
Zillow last checked:
Listing updated:
Listed by:
The Varano Realty Group 339-222-0871,
Keller Williams Realty 617-969-9000,
Adriano Varano 339-222-0871
Source: MLS PIN,MLS#: 73581546
Facts & features
Interior
Bedrooms & bathrooms
- Bedrooms: 4
- Bathrooms: 3
- Full bathrooms: 2
- 1/2 bathrooms: 1
Primary bedroom
- Features: Bathroom - Full, Closet, Flooring - Hardwood, Recessed Lighting
- Level: Second
Bedroom 2
- Features: Closet, Flooring - Hardwood
- Level: Second
Bedroom 3
- Features: Walk-In Closet(s), Flooring - Hardwood
- Level: Second
Bedroom 4
- Features: Closet, Flooring - Hardwood
- Level: Second
Primary bathroom
- Features: Yes
Bathroom 1
- Features: Bathroom - Half, Flooring - Stone/Ceramic Tile
- Level: First
Bathroom 2
- Features: Bathroom - Half, Bathroom - With Tub & Shower, Flooring - Hardwood, Countertops - Stone/Granite/Solid
- Level: Second
Bathroom 3
- Features: Bathroom - Full, Bathroom - Tiled With Tub, Flooring - Stone/Ceramic Tile, Countertops - Stone/Granite/Solid
- Level: Second
Dining room
- Features: Flooring - Hardwood
- Level: First
Family room
- Features: Closet/Cabinets - Custom Built, Flooring - Hardwood, French Doors, Exterior Access, Recessed Lighting
- Level: First
Kitchen
- Features: Flooring - Hardwood, Countertops - Stone/Granite/Solid, Recessed Lighting
- Level: First
Living room
- Features: Flooring - Hardwood
- Level: First
Office
- Features: Flooring - Hardwood
- Level: First
Heating
- Hot Water, Natural Gas
Cooling
- Central Air
Appliances
- Included: Water Heater, Range, Dishwasher, Disposal, Microwave, Refrigerator, Washer, Dryer
- Laundry: In Basement, Gas Dryer Hookup, Washer Hookup
Features
- Recessed Lighting, Closet, Home Office, Play Room, Exercise Room, Mud Room, Foyer
- Flooring: Tile, Hardwood, Flooring - Hardwood, Laminate
- Doors: French Doors
- Windows: Screens
- Basement: Full,Partially Finished,Interior Entry,Radon Remediation System
- Number of fireplaces: 1
- Fireplace features: Living Room
Interior area
- Total structure area: 2,873
- Total interior livable area: 2,873 sqft
- Finished area above ground: 2,393
- Finished area below ground: 480
Property
Parking
- Total spaces: 4
- Parking features: Detached, Paved Drive, Off Street, Tandem, Paved
- Garage spaces: 1
- Uncovered spaces: 3
Features
- Patio & porch: Patio
- Exterior features: Patio, Rain Gutters, Professional Landscaping, Sprinkler System, Screens, Fenced Yard
- Fencing: Fenced
Lot
- Size: 8,276 Square Feet
- Features: Level
Details
- Parcel number: 140417
- Zoning: SRB
Construction
Type & style
- Home type: SingleFamily
- Architectural style: Colonial
- Property subtype: Single Family Residence
Materials
- Frame
- Foundation: Concrete Perimeter
- Roof: Shingle
Condition
- Year built: 1932
Utilities & green energy
- Electric: Circuit Breakers
- Sewer: Public Sewer
- Water: Public
- Utilities for property: for Gas Range, for Gas Dryer, Washer Hookup
Community & HOA
Community
- Features: Public Transportation, Shopping, Pool, Tennis Court(s), Park, Walk/Jog Trails, Golf, Medical Facility, Bike Path, Conservation Area, Highway Access, House of Worship, Private School, Public School, T-Station, University
HOA
- Has HOA: No
Location
- Region: Needham
Financial & listing details
- Price per square foot: $626/sqft
- Tax assessed value: $1,331,000
- Annual tax amount: $14,109
- Date on market: 9/23/2026
- Listing terms: Contract
- Exclusions: All Curtains.
Estimated market value
$1,745,400
$1.66M - $1.83M
$5,321/mo
Price history
| Date | Event | Price |
|---|---|---|
| 9/25/2026 | Contingent | $1,799,000$626/sqft |
Source: MLS PIN #73581546 Report a problem | ||
| 9/23/2026 | Listed for sale | $1,799,000+69.6%$626/sqft |
Source: MLS PIN #73581546 Report a problem | ||
| 5/15/2019 | Sold | $1,060,714+11.8%$369/sqft |
Source: Public Record Report a problem | ||
| 3/19/2019 | Pending sale | $949,000$330/sqft |
Source: Compass #72465774 Report a problem | ||
| 3/15/2019 | Listed for sale | $949,000+15.6%$330/sqft |
Source: Compass #72465774 Report a problem | ||
| 12/28/2012 | Sold | $821,000+2.8%$286/sqft |
Source: Public Record Report a problem | ||
| 10/10/2012 | Listed for sale | $799,000+111.7%$278/sqft |
Source: Benoit Mizner Simon & Co. - Wellesley - Central St #71445517 Report a problem | ||
| 10/1/1998 | Sold | $377,500+26.7%$131/sqft |
Source: Public Record Report a problem | ||
| 10/30/1995 | Sold | $298,000+21.6%$104/sqft |
Source: Public Record Report a problem | ||
| 6/16/1993 | Sold | $245,000$85/sqft |
Source: Public Record Report a problem | ||
Public tax history
| Year | Property taxes | Tax assessment |
|---|---|---|
| 2025 | $14,109 +0.7% | $1,331,000 +18.9% |
| 2024 | $14,016 +5.5% | $1,119,500 +9.9% |
| 2023 | $13,281 +3.4% | $1,018,500 +6% |
| 2022 | $12,845 +3.7% | $960,700 +1.1% |
| 2021 | $12,385 +7.6% | $950,500 +3.1% |
| 2020 | $11,510 +7.4% | $921,500 +6.5% |
| 2019 | $10,716 +4.3% | $864,900 |
| 2018 | $10,275 +4.9% | $864,900 +5% |
| 2017 | $9,793 +3% | $823,600 |
| 2016 | $9,504 | $823,600 |
Find assessor info on the county website
Monthly payment
Est. payment
Payment breakdown
Explore the cost of this home by adjusting the details. Changes won't be saved.Climate risks
Neighborhood: 02494
Nearby schools
Schools provided by the listing agent
- Elementary: Mitchell
- Middle: Hirock/Pollard
- High: Needham Hs
Source: MLS PIN. This data may not be complete. We recommend contacting the local school district to confirm school assignments for this home.
Similar homes
- $1,399,0004 bd3 ba3.1k sqft139 Webster St, Needham, MA 02494For Sale
 MLS ID #73581645, Kevin Eagar, Coldwell Banker Realty - Newton. MLS PIN
 - $1,795,0005 bd4 ba3.5k sqft28 Green St, Needham, MA 02492For Sale
 MLS ID #73581636, Coduri Magnus Group, Engel & Volkers Wellesley. MLS PIN
 - $1,495,0004 bd3 ba2.8k sqft213 Hunnewell St, Needham, MA 02494For Sale
 MLS ID #73574230, Deborah Anastas, Berkshire Hathaway HomeServices Commonwealth Real Estate. MLS PIN
 - $1,425,0003 bd3 ba2.6k sqft45 Richdale Rd, Needham, MA 02494For Sale
 MLS ID #73578632, Louise Condon, Louise Condon Realty. MLS PIN
