24hr notice to show: This beautiful home has custom architectural detail that will amaze you! Two story great room with arched detail, dining with full-service bar, gourmet kitchen- heavy granite counter tops, double oven, and your very own wine cellar! An awesome custom movie theatre with remote controlled window covers 2-bedroom suites & open loft upstairs. Guest suite and Primary suite located downstairs! The Primary bedroom boasts cherry wood floors, sitting area, private patio access, 2 showers (1 steam) & jacuzzi tub with attached walk-through laundry. Large walk - in closets! Enjoy outdoor entertaining on stone patio/courtyard that overlooks fenced yard with a creek and permanent green space for privacy, Custom Real Wood window blinds, remote controlled window coverings! Automatic blinds in theatre room. **HOME WARRANTY**
Accepting back-up offers
$789,900
11 Lascala Ct, Little Rock, AR 72212
4beds
4,486sqft
Single Family Residence
Built in 2009
8,712 Square Feet Lot
$776,600 Zestimate®
$176/sqft
$333/mo HOA
What's special
- 162 days
- 339
- 19
Zillow last checked:
Listing updated:
Listed by:
Samuel E Smith 501-612-2165,
Hawks Realty 501-205-5965
Source: CARMLS,MLS#: 26019841
Facts & features
Interior
Bedrooms & bathrooms
- Bedrooms: 4
- Bathrooms: 4
- Full bathrooms: 4
Rooms
- Room types: Formal Living Room, Great Room, Den/Family Room, Bonus Room
Dining room
- Features: Separate Dining Room, Eat-in Kitchen, Breakfast Bar
Appliances
- Included: Built-In Range, Double Oven, Microwave, Gas Range, Surface Range, Disposal, Plumbed For Ice Maker, Bar Fridge, Convection Oven, Ice Maker, Gas Water Heater, Tankless Water Heater
- Laundry: Washer Hookup, Gas Dryer Hookup, Electric Dryer Hookup, Laundry Room
Features
- Wet Bar, Dry Bar, Central Vacuum, Walk-In Closet(s), Balcony/Loft, Built-in Features, Ceiling Fan(s), Walk-in Shower, Breakfast Bar, Wired for Data, Kit Counter-Quartz, Sheet Rock, Sheet Rock Ceiling, Wood Ceiling, Primary Bedroom/Main Lv, Guest Bedroom/Main Lv, Primary Bedroom Apart, Guest Bedroom Apart, Primary Bed. Sitting Area, 2 Bedrooms Same Level, 2 Bedrooms Upper Level, 2 Bedrooms Lower Level
- Flooring: Carpet, Wood, Tile, Natural Stone Tile
- Doors: Insulated Doors
- Windows: Window Treatments, Insulated Windows, Low Emissivity Windows
- Basement: None
- Has fireplace: Yes
- Fireplace features: Woodburning-Site-Built, Gas Starter
- Furnished: Yes
Interior area
- Total structure area: 4,486
- Total interior livable area: 4,486 sqft
Property
Parking
- Total spaces: 2
- Parking features: Garage, Parking Pad, Two Car
- Has garage: Yes
Features
- Levels: Two
- Stories: 2
- Patio & porch: Patio
- Has spa: Yes
- Spa features: Whirlpool/Hot Tub/Spa
- Fencing: Full,Wrought Iron
- Waterfront features: Creek
Lot
- Size: 8,712 Square Feet
- Features: Level, Cul-De-Sac, Lawn Sprinkler
Details
- Parcel number: 43L0971300600
- Other equipment: Home Theater
Construction
Type & style
- Home type: SingleFamily
- Architectural style: Spanish
- Property subtype: Single Family Residence
Materials
- Brick, Stone
- Foundation: Crawl Space, Slab/Crawl Combination
- Roof: Other
Condition
- New construction: No
- Year built: 2009
Details
- Warranty included: Yes
Utilities & green energy
- Electric: Elec-Municipal (+Entergy)
- Gas: Gas-Natural
- Sewer: Public Sewer
- Water: Public
- Utilities for property: Natural Gas Connected
Green energy
- Energy efficient items: Doors, High Efficiency Gas Furn
Community & HOA
Community
- Features: Sauna
- Security: Smoke Detector(s), Security System, Video Surveillance
- Subdivision: Hickory Grove Phase II
HOA
- Has HOA: Yes
- Services included: Maintenance Grounds, Trash, Private Roads, Security
- HOA fee: $4,000 annually
Location
- Region: Little Rock
Financial & listing details
- Price per square foot: $176/sqft
- Tax assessed value: $696,595
- Annual tax amount: $8,644
- Date on market: 5/16/2026
- Listing terms: VA Loan,FHA,Conventional,Cash
- Road surface type: Paved
Estimated market value
$776,600
$738,000 - $815,000
$3,639/mo
Price history
| Date | Event | Price |
|---|---|---|
| 6/2/2026 | Price change | $789,900-1.3%$176/sqft |
Source:  CARMLS #26019841 Report a problem CARMLS #26019841 Report a problem | ||
| 5/16/2026 | Price change | $799,9000%$178/sqft |
Source: CARMLS #26019841 Report a problem | ||
| 4/14/2026 | Listed for sale | $799,999$178/sqft |
Source: CARMLS #25005883 Report a problem | ||
| 3/15/2026 | Contingent | $799,999$178/sqft |
Source: CARMLS #25005883 Report a problem | ||
| 9/27/2025 | Price change | $799,999-3%$178/sqft |
Source: CARMLS #25005883 Report a problem | ||
| 8/28/2025 | Price change | $825,000+3.1%$184/sqft |
Source: CARMLS #25005883 Report a problem | ||
| 8/23/2025 | Price change | $799,999-3%$178/sqft |
Source: CARMLS #25005883 Report a problem | ||
| 7/31/2025 | Price change | $824,900-3%$184/sqft |
Source: CARMLS #25005883 Report a problem | ||
| 6/12/2025 | Price change | $850,000-3.4%$189/sqft |
Source: CARMLS #25005883 Report a problem | ||
| 2/17/2025 | Listed for sale | $880,000+3.5%$196/sqft |
Source: CARMLS #25005883 Report a problem | ||
| 11/22/2024 | Listing removed | $850,000$189/sqft |
Source: CARMLS #24023838 Report a problem | ||
| 11/15/2024 | Price change | $850,000-3.4%$189/sqft |
Source: CARMLS #24023838 Report a problem | ||
| 9/19/2024 | Price change | $880,000-2.2%$196/sqft |
Source: CARMLS #24023838 Report a problem | ||
| 8/15/2024 | Price change | $899,900-3.2%$201/sqft |
Source: CARMLS #24023838 Report a problem | ||
| 7/26/2024 | Price change | $930,000-3.1%$207/sqft |
Source: CARMLS #24023838 Report a problem | ||
| 7/6/2024 | Listed for sale | $960,000+41.2%$214/sqft |
Source: CARMLS #24023838 Report a problem | ||
| 1/28/2022 | Sold | $680,000-10.5%$152/sqft |
Source: CARMLS #21024135 Report a problem | ||
| 1/19/2022 | Contingent | $760,000$169/sqft |
Source: CARMLS #21024135 Report a problem | ||
| 11/11/2021 | Price change | $760,000-0.7%$169/sqft |
Source: CARMLS #21024135 Report a problem | ||
| 10/4/2021 | Price change | $765,000-4.4%$171/sqft |
Source: CARMLS #21024135 Report a problem | ||
| 8/26/2021 | Price change | $799,900-5.9%$178/sqft |
Source: CARMLS #21024135 Report a problem | ||
| 7/28/2021 | Listed for sale | $850,000+14.9%$189/sqft |
Source: CARMLS #21024135 Report a problem | ||
| 1/6/2017 | Listing removed | $739,500$165/sqft |
Source: Rector Phillips Morse #16022945 Report a problem | ||
| 8/2/2016 | Listed for sale | $739,500-1.4%$165/sqft |
Source: Coldwell Banker RPM Group #16022945 Report a problem | ||
| 10/14/2015 | Listed for sale | $750,000$167/sqft |
Source: Rector Phillips Morse #15014668 Report a problem | ||
| 9/10/2015 | Listing removed | $750,000-11.8%$167/sqft |
Source: Coldwell Banker RPM #15014668 Report a problem | ||
| 7/30/2009 | Sold | $850,000+470.5%$189/sqft |
Source: Public Record Report a problem | ||
| 5/2/2008 | Sold | $149,000$33/sqft |
Source: Public Record Report a problem | ||
Public tax history
| Year | Property taxes | Tax assessment |
|---|---|---|
| 2025 | $9,152 -1.1% | $139,319 |
| 2024 | $9,252 -5.1% | $139,319 |
| 2023 | $9,752 +12.1% | $139,319 +7.4% |
| 2022 | $8,701 +4.4% | $129,660 +5% |
| 2021 | $8,331 +0.7% | $123,490 |
| 2020 | $8,269 | $123,490 |
| 2019 | $8,269 -0.3% | $123,490 |
| 2018 | $8,294 | $123,490 |
| 2017 | $8,294 | $123,490 -14.5% |
| 2016 | $8,294 -18% | $144,370 |
| 2015 | $10,120 | $144,370 |
| 2014 | $10,120 +4% | $144,370 +4% |
| 2013 | $9,727 | $138,763 -3.9% |
| 2012 | -- | $144,370 -8.1% |
| 2010 | -- | $157,153 +1770.9% |
| 2009 | -- | $8,400 -70% |
| 2008 | -- | $28,000 |
Find assessor info on the county website
Monthly payment
Est. payment
Payment breakdown
Explore the cost of this home by adjusting the details. Changes won't be saved.Climate risks
Neighborhood: Rock Creek
Nearby schools
Schools provided by the listing agent
- Elementary: Don Roberts
- Middle: Pinnacle View
- High: Little Rock West
Source: CARMLS. This data may not be complete. We recommend contacting the local school district to confirm school assignments for this home.
Similar homes
- $--4 bd3 ba4k sqft802 Loyola Dr, Little Rock, AR 72211Auction
 Auction.com 1
 - $875,0004 bd4 ba5.4k sqft18 Hickory Creek Dr, Little Rock, AR 72212For Sale
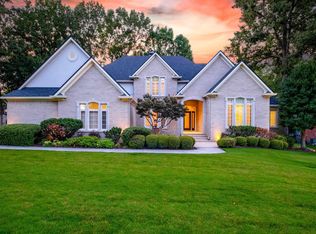
 MLS ID #26029620, Holly Driver, Signature Properties. CARMLS
 - $695,0003 bd5 ba3.8k sqft14607 Hinson Rd, Little Rock, AR 72212For Sale
 MLS ID #26037707, Amber Gibbons, Charlotte John Company (Little Rock). CARMLS
 - $750,0004 bd4 ba3.4k sqft277 Pleasant Valley Dr, Little Rock, AR 72212For Sale
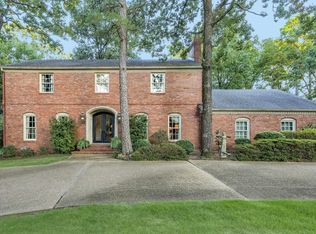 MLS ID #26034995, Kerry Ellison, Keller Williams Realty. CARMLS
 - $724,9005 bd5 ba5.9k sqft69 Valley Estates Cv, Little Rock, AR 72212For SaleMLS ID #26033248, Kerry Ellison, Keller Williams Realty. CARMLS
- $715,0004 bd5 ba4.4k sqft135 Courts Ln, Little Rock, AR 72223For SaleMLS ID #26042349, Melbatine Hunter, Trelora Realty, Inc.. CARMLS
- $799,0005 bd5 ba4.8k sqft204 Weston Ct, Little Rock, AR 72211For SaleMLS ID #26029590, Debbie Teague, Janet Jones Company. CARMLS
- $499,0004 bd4 ba3.9k sqft2209 Sawgrass Dr, Little Rock, AR 72212For SaleMLS ID #26031958, Zach Alexander, Rackley Realty. CARMLS
- $795,0003 bd3 ba4k sqft66 Avignon Ct, Little Rock, AR 72223For SaleMLS ID #26033015, April M Findlay, Charlotte John Company (Little Rock). CARMLS
- $799,0006 bd5 ba5.2k sqft8 Ledge Rock Cv, Little Rock, AR 72211For SaleMLS ID #26036328, Emily Pierce, LPT Realty. CARMLS
- $865,0004 bd3 ba3.7k sqft74 Falstone Dr, Little Rock, AR 72223For SaleMLS ID #26038028, Debbie Teague, Janet Jones Company. CARMLS
- $679,0004 bd4 ba4k sqft54 Marcella Dr, Little Rock, AR 72223For SaleMLS ID #26041497, Debbie Teague, Janet Jones Company. CARMLS
- $825,0004 bd4 ba3.5k sqft5 Ridgeview Ct, Little Rock, AR 72227For SaleMLS ID #26037897, Angela Padgett, Capital Sotheby's International Realty. CARMLS
- $700,0004 bd6 ba4.3k sqft12 Auriel Dr, Little Rock, AR 72223For SaleMLS ID #26033350, Nina DuBois, Eleven 11 Company. CARMLS
- $998,5005 bd5 ba4.4k sqft43 Falstone Dr, Little Rock, AR 72223For SaleMLS ID #26042407, Dana Patterson-Sims, RE501 Partners. CARMLS
- $772,9005 bd4 ba3.6k sqft15301 Joiner Rd, Little Rock, AR 72210For SaleMLS ID #26037439, Ashley Easterly, Baxley-Penfield-Moudy Realtors. CARMLS
- $748,9504 bd4 ba4.3k sqft9770 Springhill Farms Dr, Alexander, AR 72002For SaleMLS ID #26042540, Malene Cuizon, CENTURY 21 Prestige Realty. CARMLS
- $615,0005 bd4 ba3.9k sqft131 Noyant Dr, Little Rock, AR 72223For SaleMLS ID #26042109, Erin S Tripcony, Big Little Brokerage. CARMLS
- $495,0005 bd5 ba3.4k sqft1 Hillsborough Ct, Little Rock, AR 72212For SaleMLS ID #26032862, Allison Pickell, CBRPM Group. CARMLS
- $869,0005 bd6 ba5.6k sqft30 Menden Ln, Little Rock, AR 72223For SaleMLS ID #26027939, Tracy C Norwood, Signature Properties. CARMLS
