Beautifully updated Cape Cod featuring 3 bedrooms, 2 full bath, and first floor bedroom!! Nice fenced in rear yard with access from rear alley and front street driveway. Nice covered deck, plus detached garage w/ workshop set up. Plus newer mechanics! Short distance from historic Old Milford surrounded by shops and local eateries. Must see for buyers seeking that suburban lifestyle! Don't miss is!
For sale
Price cut: $35K (8/3)
$460,000
11 Laurel Ave, Milford, OH 45150
3beds
1,299sqft
Single Family Residence
Built in 1940
8,498 Square Feet Lot
$-- Zestimate®
$354/sqft
$-- HOA
What's special
First floor bedroomCovered deckFenced in rear yard
- 58 days
- 1,238
- 47
Likely to sell faster than
Zillow last checked:
Listing updated:
Listed by:
R. Wayne Loudermilk 513-403-4979,
Sibcy Cline, Inc. 513-248-0800
Source: Cincy MLS,MLS#: 1885910 Originating MLS: Cincinnati Area Multiple Listing Service
Originating MLS: Cincinnati Area Multiple Listing Service
Facts & features
Interior
Bedrooms & bathrooms
- Bedrooms: 3
- Bathrooms: 2
- Full bathrooms: 2
Primary bedroom
- Features: Wall-to-Wall Carpet
- Level: Second
- Area: 156
- Dimensions: 13 x 12
Bedroom 2
- Level: Second
- Area: 156
- Dimensions: 13 x 12
Bedroom 3
- Level: First
- Area: 156
- Dimensions: 13 x 12
Bedroom 4
- Area: 0
- Dimensions: 0 x 0
Bedroom 5
- Area: 0
- Dimensions: 0 x 0
Primary bathroom
- Features: Tub w/Shower
Bathroom 1
- Features: Full
- Level: First
Bathroom 2
- Features: Full
- Level: Second
Dining room
- Features: Walkout, Wood Floor
- Level: First
- Area: 275
- Dimensions: 25 x 11
Family room
- Features: Wood Floor
- Area: 196
- Dimensions: 14 x 14
Kitchen
- Features: Eat-in Kitchen, Galley, Wood Cabinets, Wood Floor
- Area: 132
- Dimensions: 12 x 11
Living room
- Area: 0
- Dimensions: 0 x 0
Office
- Area: 0
- Dimensions: 0 x 0
Heating
- Forced Air, Gas
Cooling
- Central Air, Mini-Split
Appliances
- Included: Double Oven, Gas Cooktop, Microwave, Oven/Range, Refrigerator, Gas Water Heater, Tankless Water Heater
Features
- Ceiling Fan(s)
- Windows: Double Hung, Vinyl
- Basement: Full,Concrete,Unfinished,Walk-Out Access,Glass Blk Wind
Interior area
- Total structure area: 1,299
- Total interior livable area: 1,299 sqft
Property
Parking
- Total spaces: 2
- Parking features: Off Street, Driveway
- Garage spaces: 2
- Has uncovered spaces: Yes
Features
- Levels: Two
- Stories: 2
- Patio & porch: Covered Deck/Patio
- Exterior features: Yard Lights
- Fencing: Wood
- Has view: Yes
- View description: City
Lot
- Size: 8,498 Square Feet
- Features: Less than .5 Acre
Details
- Parcel number: 210706.016B
- Zoning description: Residential
Construction
Type & style
- Home type: SingleFamily
- Architectural style: Cape Cod
- Property subtype: Single Family Residence
Materials
- Fiber Cement
- Foundation: Stone
- Roof: Shingle
Condition
- New construction: No
- Year built: 1940
Utilities & green energy
- Gas: Natural
- Sewer: Public Sewer
- Water: Public
Community & HOA
Community
- Security: Smoke Alarm
HOA
- Has HOA: No
Location
- Region: Milford
Financial & listing details
- Price per square foot: $354/sqft
- Tax assessed value: $194,200
- Annual tax amount: $3,306
- Date on market: 7/8/2026
- Listing terms: No Special Financing
Estimated market value
Not available
Estimated sales range
Not available
Not available
Price history
| Date | Event | Price |
|---|---|---|
| 8/3/2026 | Price change | $460,000-7.1%$354/sqft |
Source:  Cincy MLS #1885910 Report a problem Cincy MLS #1885910 Report a problem | ||
| 7/8/2026 | Listed for sale | $495,000+395%$381/sqft |
Source: Cincy MLS #1885910 Report a problem | ||
| 12/30/2008 | Sold | $100,000-22.5%$77/sqft |
Source: Cincy MLS #1146318 Report a problem | ||
| 3/11/2004 | Sold | $129,000$99/sqft |
Source: Public Record Report a problem | ||
| 1/29/2001 | Sold | $129,000+760%$99/sqft |
Source: Public Record Report a problem | ||
| 1/9/1998 | Sold | $15,000$12/sqft |
Source: Public Record Report a problem | ||
Public tax history
| Year | Property taxes | Tax assessment |
|---|---|---|
| 2025 | $3,307 -1.6% | $67,980 |
| 2024 | $3,360 -0.9% | $67,980 |
| 2023 | $3,392 +4.2% | $67,980 +36.1% |
| 2022 | $3,255 +4.8% | $49,950 |
| 2021 | $3,106 +4.3% | $49,950 |
| 2020 | $2,979 -14.5% | $49,950 -15.6% |
| 2019 | $3,482 0% | $59,190 |
| 2018 | $3,483 +11.3% | $59,190 |
| 2017 | $3,129 | $59,190 +24.1% |
| 2016 | $3,129 +2.7% | $47,710 |
| 2015 | $3,047 +0.5% | $47,710 |
| 2014 | $3,032 +31.1% | $47,710 +22% |
| 2012 | $2,313 +0.1% | $39,100 |
| 2011 | $2,311 +4.8% | $39,100 -2.6% |
| 2010 | $2,204 +1.6% | $40,140 |
| 2009 | $2,169 -69.6% | $40,140 |
| 2008 | $7,132 +56.2% | $40,140 -4% |
| 2007 | $4,565 | $41,800 |
| 2006 | -- | $41,800 |
| 2005 | -- | $41,800 +11.9% |
| 2004 | -- | $37,370 |
| 2003 | -- | $37,370 |
| 2002 | $1,741 +16.8% | $37,370 +31% |
| 2001 | $1,491 +11.9% | $28,530 |
| 2000 | $1,333 | $28,530 |
Find assessor info on the county website
Monthly payment
Est. payment
Payment breakdown
Explore the cost of this home by adjusting the details. Changes won't be saved.Climate risks
Neighborhood: 45150
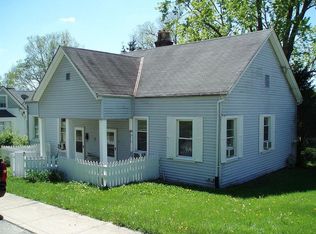
Similar homes
- $339,0004 bd2 ba1.8k sqft1102 Heatherstone Way, Milford, OH 45150For Sale
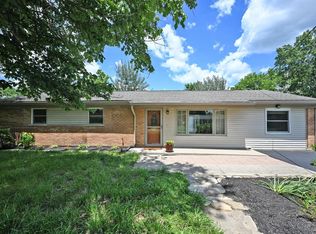
 MLS ID #1891294, Kevin Lucas, Comey & Shepherd. Cincy MLS
 - $295,0003 bd1 ba1.2k sqft1178 Deblin Dr, Milford, OH 45150For Sale
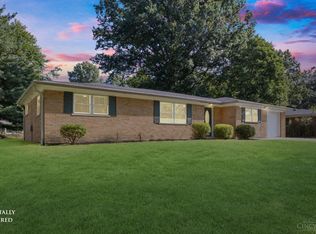 MLS ID #1891673, Brittany N Howard, Ring Real Estate Co., Georgeto. Cincy MLS
 - $469,0004 bd3 ba1.8k sqft6993 E Galbraith Rd, Cincinnati, OH 45243For Sale
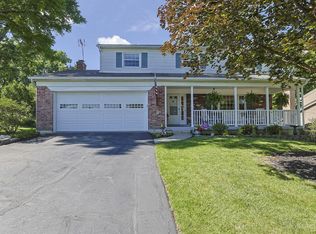 MLS ID #1890353, Danielle Sears, Sibcy Cline, Inc.. Cincy MLS
 - $400,0004 bd2 ba1.6k sqft302 Apache Trl, Loveland, OH 45140For Sale
 MLS ID #1889535, Shane Watson, OwnerLand Realty, Inc.. Cincy MLS
 - $469,0004 bd2 ba1.7k sqft4314 Ivanhoe Ave, Cincinnati, OH 45212For SaleMLS ID #1892069, Ashton E Ratliff, Coldwell Banker Realty. Cincy MLS
- $245,0004 bd1 ba1k sqft5731 Hilltop Way, Milford, OH 45150For SaleMLS ID #1877671, Shauna J Griffin, Comey & Shepherd. Cincy MLS
- $300,0003 bd2 ba1.6k sqft4509 Harrison Ave, Cincinnati, OH 45236For SaleMLS ID #1892138, Patrick Dunn, Sibcy Cline, Inc.. Cincy MLS
- $479,0003 bd2 ba1.8k sqft3734 Woodland Ave, Cincinnati, OH 45209For SaleMLS ID #1890037, Robert C Speckert, eXp Realty. Cincy MLS
- $485,0003 bd2 ba1.3k sqft650 Rushton Rd, Cincinnati, OH 45226For SaleMLS ID #1887926, Amy Hunt Pierce, Sibcy Cline, Inc.. Cincy MLS
- $379,9003 bd3 ba1.5k sqft5325 Owasco St, Cincinnati, OH 45227For SaleMLS ID #1889767, Nicole L Isgrig, Sibcy Cline, Inc.. Cincy MLS
- $370,0003 bd2 ba1.4k sqft10019 Zig Zag Rd, Cincinnati, OH 45242For SaleMLS ID #1883471, Hannah K. Wang, Sibcy Cline, Inc.. Cincy MLS
- $475,0003 bd3 ba1.8k sqft520 Missouri Ave, Cincinnati, OH 45226For SaleMLS ID #1891138, Andrea DeStefano, Sibcy Cline, Inc.. Cincy MLS
- $405,0003 bd3 ba1.4k sqft1081 Oysterbay Dr, Cincinnati, OH 45255For SaleMLS ID #1882943, Cathy J Fields, Sibcy Cline, Inc.. Cincy MLS
- $399,0004 bd3 ba1.7k sqft2853 Lawndale Ave, Cincinnati, OH 45212For SaleMLS ID #1888649, John M. Bissman, Keller Williams Advisors. Cincy MLS
- $330,0004 bd2 ba1.3k sqft8930 Eldora Dr, Cincinnati, OH 45236For SaleMLS ID #1891990, Betsy Hunter, Coldwell Banker Realty. Cincy MLS
- $370,0003 bd2 ba1.7k sqft6844 High Meadows Dr, Cincinnati, OH 45230For SaleMLS ID #1890019, Tina A Burton, Sibcy Cline, Inc.. Cincy MLS
- $374,9003 bd2 ba1.2k sqft3071 S Bantam Rd, Bethel, OH 45106For SaleMLS ID #1886393, Dustin Wanninger, Plum Tree Realty. Cincy MLS
- $309,9004 bd2 ba1.4k sqft3919 Belfast Ave, Cincinnati, OH 45236For SaleMLS ID #1892182, John M Durso, Comey & Shepherd. Cincy MLS
- $290,0002 bd2 ba1.1k sqft7527 Montgomery Rd, Cincinnati, OH 45236For SaleMLS ID #1892059, Suzanne Willard, Keller Williams Advisors. Cincy MLS
- $374,9003 bd2 ba1.3k sqft692 W Kemper Rd, Cincinnati, OH 45246For SaleMLS ID #1888916, Phylesha A Stiggers, Sibcy Cline, Inc.. Cincy MLS
