WATERFRONT/WATERVIEW Amherst style 3 level living @ Laurelwood! Enjoy serene water-views of Spindleville Pond from all 3 levels of living in this immaculate 2 bed 1.5 bath home. You will love the brand new, tasteful, light/neutral paint and carpets throughout! Kitchen boasts granite counters and new stainless appliances. This home is close to the entrance with a detached garage tucked away in a cul-de-sac away from the main throughway. Hollywood style bath on second floor with convenient laundry hook-up. Spacious bedrooms, large closets. Beautiful finished basement with 861 sq. ft. of living space has french doors & recess lighting on dimmers. So many possibilities for entertaining, office space or 3rd BR, with one oversized room and another separate room overlooking the pond. Will be available to show once all work is complete. Quick closing possible, easy to show. Stainless fridge to match on order.
Sold for $430,000
$430,000
11 Laurelwood Dr #11, Hopedale, MA 01747
2beds
2,194sqft
Condominium
Built in 1983
-- sqft lot
$-- Zestimate®
$196/sqft
$-- Estimated rent
Home value
Not available
Estimated sales range
Not available
Not available
Zestimate® history
Owner options
List your home for rent
Find your next renter with Zillow Rental Manager. Plus, with online applications, you can quickly screen prospective tenants – for free.
Refinance and save
$3,200/mo
Est. payment
Refinancing to a lower rate could help reduce your monthly payments and save thousands over the life of the loan.
$3,200/mo
Est. payment
Explore your selling options
Work with a Zillow partner agent
Leverage their expertise and Zillow's premium Showcase listings to get your home seen by more buyers.
Get startedList with your own agent
Get your home in front of millions of buyers by listing it on Zillow.
Learn how to do itSell it yourself
Take full control of how buyers see your home on Zillow by listing For Sale by Owner (FSBO).
List your homeWhat's special
Hollywood style bathDetached garageConvenient laundry hook-upOversized roomFinished basementLarge closetsSerene water-views
Zillow last checked:
Listing updated:
Listed by:
Ticia Low 508-243-4170,
SkyBridge Realty, LLC 508-655-4004
Bought with:
Laura Bennos
Gibson Sotheby's International Realty
Source: MLS PIN,MLS#: 73308161
Facts & features
Interior
Bedrooms & bathrooms
- Bedrooms: 2
- Bathrooms: 2
- Full bathrooms: 1
- 1/2 bathrooms: 1
Heating
- Forced Air, Electric
Cooling
- Central Air
Appliances
- Included: Range, Dishwasher, Refrigerator
- Laundry: In Unit, Electric Dryer Hookup, Washer Hookup
Features
- Internet Available - Unknown
- Flooring: Tile, Carpet
- Doors: French Doors
- Has basement: Yes
- Has fireplace: No
Interior area
- Total structure area: 2,194
- Total interior livable area: 2,194 sqft
Property
Parking
- Total spaces: 3
- Parking features: Detached, Off Street, Common, Paved
- Garage spaces: 1
- Uncovered spaces: 2
Features
- Patio & porch: Deck
- Exterior features: Deck
- Has view: Yes
- View description: Water, Pond
- Has water view: Yes
- Water view: Pond,Water
- Waterfront features: Waterfront, Pond, Lake/Pond, Beach Ownership(Public)
Details
- Parcel number: 1549116
- Zoning: RC
Construction
Type & style
- Home type: Condo
- Property subtype: Condominium
- Attached to another structure: Yes
Materials
- Frame
- Roof: Shingle
Condition
- Year built: 1983
Utilities & green energy
- Electric: 150 Amp Service
- Sewer: Public Sewer
- Water: Public
- Utilities for property: for Electric Range, for Electric Dryer, Washer Hookup
Community & HOA
Community
- Features: Tennis Court(s), Park, Walk/Jog Trails, Golf, Medical Facility, Highway Access, Public School
HOA
- Services included: Insurance, Maintenance Structure, Road Maintenance, Maintenance Grounds, Snow Removal, Trash
- HOA fee: $435 monthly
Location
- Region: Hopedale
Financial & listing details
- Price per square foot: $196/sqft
- Tax assessed value: $309,900
- Annual tax amount: $5,144
- Date on market: 1/4/2026
- Listing terms: Contract
Price history
| Date | Event | Price |
|---|---|---|
| 12/18/2024 | Sold | $430,000-2.3%$196/sqft |
Source: MLS PIN #73308161 Report a problem | ||
| 11/25/2024 | Contingent | $440,000$201/sqft |
Source: MLS PIN #73308161 Report a problem | ||
| 11/14/2024 | Listed for sale | $440,000$201/sqft |
Source: MLS PIN #73308161 Report a problem | ||
Public tax history
Tax history is unavailable.
Neighborhood: 01747
Nearby homes
- $561,7004 bd2 ba1.8k sqft113 Mill St #115, Hopedale, MA 01747Off Market
- $437,5003 bd3 ba2.1k sqft25 Laurelwood Dr, Hopedale, MA 01747Sold
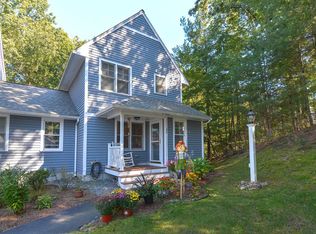
- $390,0003 bd2 ba1.4k sqft31 Laurelwood Dr, Hopedale, MA 01747Sold

- $430,0002 bd3 ba2.1k sqft49 Laurelwood Dr #49, Hopedale, MA 01747Sold
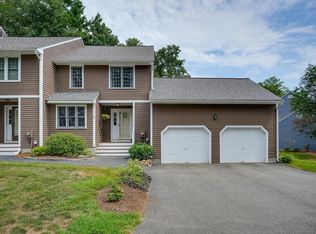
- $430,0002 bd2 ba1.2k sqft192 Laurelwood Dr #192, Hopedale, MA 01747Sold
- $425,0002 bd3 ba2.2k sqft65 Laurelwood Dr #65, Hopedale, MA 01747Sold
- $569,6006 bd2 ba1.8k sqft108 Mill St #110, Hopedale, MA 01747Off Market
- $400,0002 bd2 ba1.2k sqft69 Laurelwood Dr, Hopedale, MA 01747Sold
Nearby schools
GreatSchools rating
- 8/10Memorial Elementary SchoolGrades: K-6Distance: 1.2 mi
- 6/10Hopedale Jr Sr High SchoolGrades: 7-12Distance: 1 mi


Get pre-qualified for a loan
At Zillow Home Loans, we can pre-qualify you in as little as 5 minutes with no impact to your credit score.An equal housing lender. NMLS #10287.
- Massachusetts
- Worcester County
- Hopedale
- 01747
- 11 Laurelwood Dr Unit 11
Nearby cities
Nearby zip codes
Other Hopedale Topics
