Skip main navigation
Sold for $1,225,000
Street View
  • $1,225,000

    11 Lauren Ct, Cranston, RI 02921

    4beds
    5,032sqft
    Single Family Residence
    Built in 1989
    1.84 Acres Lot
    $1,369,000 Zestimate®
    $243/sqft
    $6,775 Estimated rent

    Home value

    $1,369,000

    $1.27M - $1.49M

    $6,775/mo

    Zestimate® history
    Loading
    Loading...

    Owner options

    List your home for rent

    $6,775/mo

    Rent Zestimate®

    Find your next renter with Zillow Rental Manager. Plus, with online applications, you can quickly screen prospective tenants – for free.

    Learn more

    $6,775/mo

    Rent Zestimate®

    Refinance and save

    $6,312/mo

    Est. payment

    Refinancing to a lower rate could help reduce your monthly payments and save thousands over the life of the loan.

    See today's rates

    $6,312/mo

    Est. payment

    Explore your selling options

    Work with a Zillow partner agent

    Leverage their expertise and Zillow's premium Showcase listings to get your home seen by more buyers.

    Get started

    List with your own agent

    Get your home in front of millions of buyers by listing it on Zillow.

    Learn how to do it

    Sell it yourself

    Take full control of how buyers see your home on Zillow by listing For Sale by Owner (FSBO).

    List your home

    What's special

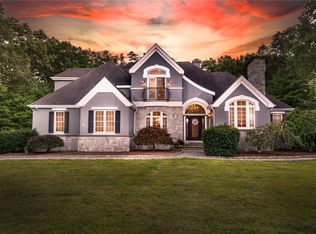
    Welcome to a truly spectacular entertainer's dream home, complete with a full attached in-law suite! This residence features over 5,000 square feet of living space, 4 bedrooms, 4 and one half bathrooms, and an open floor plan designed for seamless gatherings and luxurious living. The first floor is thoughtfully designed with a large office, a formal dining room, and a spacious living room, all flowing together to create an inviting atmosphere. The kitchen is a culinary haven, equipped with stainless steel appliances, generous counter space, and a layout that makes meal preparation a delight. Just off the kitchen, the expansive sunroom is drenched in natural light and sliding glass doors that lead to the pool. Connected to the main house is a one-level in-law suite, featuring a comfortable bedroom, a cozy living room, a well-appointed kitchen, and a bath with a luxurious whirlpool tub, along with a full bathroom for added convenience. Venture upstairs to find the primary en-suite bedroom, complete with a gas fireplace. Two additional bedrooms and a full bathroom round out the second floor, ensuring plenty of space for family and guests. Outside, your private oasis awaits. An in-ground pool offers the ideal spot for summer gatherings or serene evenings under the stars. This remarkable property is nestled on 2 lush acres in the sought-after Ridgewood Estates, providing both privacy and elegance. Don’t miss your chance to make this extraordinary home your own!

    Zillow last checked:

    Listing updated:

    Listed by:

    Jennifer Cosgrove O'Leary 401-269-6015,

    Greenwich Bay Brokers

    Bought with:

    Celina Lemos, RES.0040514

    Circle 100 Real Estate

    Source: StateWide MLS RI,MLS#: 1363061MLS Logo

    Facts & features

    Interior

    Bedrooms & bathrooms
    • Bedrooms: 4
    • Bathrooms: 5
    • Full bathrooms: 4
    • 1/2 bathrooms: 1
    Bathroom
    • Features: Bath w Tub & Shower
    Heating
    • Natural Gas, Forced Air
    Cooling
    • Central Air
    Appliances
    • Included: Gas Water Heater, Dishwasher, Dryer, Disposal, Microwave, Oven/Range, Refrigerator, Washer, Whirlpool
    Features
    • Wall (Plaster), Skylight, Plumbing (Mixed), Insulation (Walls)
    • Flooring: Ceramic Tile, Hardwood, Marble, Carpet
    • Windows: Skylight(s)
    • Basement: Full,Walk-Out Access,Unfinished
    • Number of fireplaces: 2
    • Fireplace features: Brick, Gas, Zero Clearance
    Interior area
    • Total structure area: 5,032
    • Total interior livable area: 5,032 sqft
    • Finished area above ground: 5,032
    • Finished area below ground: 0

    Property

    Parking
    • Total spaces: 12
    • Parking features: Attached, Garage Door Opener, Driveway
    • Attached garage spaces: 2
    • Has uncovered spaces: Yes
    Features
    • Patio & porch: Patio, Porch
    • Pool features: In Ground
    Lot
    • Size: 1.84 Acres
    • Features: Wooded
    Details
    • Parcel number: CRANM29L54U
    • Zoning: A-80
    • Special conditions: Conventional/Market Value

    Construction

    Type & style
    • Home type: SingleFamily
    • Architectural style: Colonial
    • Property subtype: Single Family Residence
    Materials
    • Plaster, Masonry, Shingles, Vinyl Siding
    • Foundation: Concrete Perimeter
    Condition
    • New construction: No
    • Year built: 1989

    Utilities & green energy

    • Electric: 200+ Amp Service, Circuit Breakers
    • Sewer: Septic Tank
    • Water: Well

    Community & neighborhood

    Community
    • Community features: Highway Access, Private School, Public School, Tennis
    Location
    • Region: Cranston
    • Subdivision: Ridgewood Estates

    Price history

    DateEventPrice
    10/28/2024Sold$1,225,000-5.7%$243/sqft
    Source: StateWide MLS RI #1363061 Report a problem
    10/13/2024Contingent$1,299,000$258/sqft
    Source: StateWide MLS RI #1363061 Report a problem
    8/9/2024Listed for sale$1,299,000+95.3%$258/sqft
    Source: StateWide MLS RI #1363061 Report a problem
    4/6/2017Sold$665,000-5%$132/sqft
    Source: StateWide MLS RI #1133844 Report a problem
    12/15/2016Listed for sale$700,000$139/sqft
    Source: Prime Realty, Inc. #1133844 Report a problem
    11/14/2016Listing removed$700,000$139/sqft
    Source: Prime Realty, Inc. #1133844 Report a problem
    11/7/2016Listed for sale$700,000$139/sqft
    Source: Prime Realty, Inc. #1133844 Report a problem
    11/7/2016Pending sale$700,000$139/sqft
    Source: Prime Realty, Inc. #1133844 Report a problem
    8/10/2016Listed for sale$700,000+11.3%$139/sqft
    Source: Prime Realty, Inc. #1133844 Report a problem
    10/15/2015Listing removed$629,000$125/sqft
    Source: Prime Realty, Inc. #1099279 Report a problem
    7/27/2015Price change$629,000-7.4%$125/sqft
    Source: Prime Realty, Inc. #1099279 Report a problem
    6/15/2015Listed for sale$679,000+1.4%$135/sqft
    Source: Prime Realty, Inc. #1099279 Report a problem
    5/8/2015Listing removed$669,900$133/sqft
    Source: Residential Properties #1083098 Report a problem
    11/8/2014Price change$669,900-1.5%$133/sqft
    Source: Residential Properties #1083098 Report a problem
    6/21/2014Price change$679,900-6.9%$135/sqft
    Source: RE/MAX 1st Choice #1071469 Report a problem
    4/26/2014Listed for sale$729,900-6.2%$145/sqft
    Source: RE/MAX 1st Choice #1065872 Report a problem
    2/18/2012Listing removed$777,777$155/sqft
    Source: RE/MAX 1st Choice #997107 Report a problem
    7/16/2011Listed for sale$777,777$155/sqft
    Source: RE/MAX 1st Choice #997107 Report a problem

    Public tax history

    YearProperty taxesTax assessment
    2025$15,212 +2%$1,096,000
    2024$14,917 +5.2%$1,096,000 +46%
    2023$14,186 +2.1%$750,600
    2022$13,894 +2.8%$750,600
    2021$13,511 -0.6%$750,600 +14.7%
    2020$13,592 $654,400
    2019$13,592 +2.4%$654,400
    2018$13,278 -11.7%$654,400 -0.1%
    2017$15,030 +2.2%$655,200
    2016$14,709 $655,200
    2015$14,709 -2.7%$655,200 -1%
    2014$15,120 $662,000
    2013$15,120 $662,000
    2012$15,120 +6.6%$662,000 -5.4%
    2011$14,182 +3.6%$700,000
    2010$13,692 -3.9%$700,000 -6.1%
    2009$14,241 +7.1%$745,200 -14.1%
    2008$13,303 +5.3%$867,200 +5.3%
    2007$12,632 +5.2%$823,500
    2006$12,007 -5.5%$823,500 +50.6%
    2004$12,702 +3.7%$546,800
    2003$12,248 $546,800

    Find assessor info on the county website

    Neighborhood: 02921

    Nearby schools

    GreatSchools rating
    Get a cash offer in 3 minutes
    Find out how much your home could sell for in as little as 3 minutes with a no-obligation cash offer.
    Estimated market value
    $1,369,000
    Get a cash offer in 3 minutes
    Find out how much your home could sell for in as little as 3 minutes with a no-obligation cash offer.
    Estimated market value
    $1,369,000