Skip main navigation
Off market
  • $702,100

    11 Lawton Ln, Salisbury, NC 28144

    4beds
    4,920sqft
    SingleFamily
    Built in 1980
    2.16 Acres Lot
    $702,100 Zestimate®
    $143/sqft
    $3,803 Estimated rent

    Home value

    $702,100

    $632,000 - $772,000

    $3,803/mo

    Zestimate® history
    Loading
    Loading...

    Owner options

    List your home for rent

    $3,803/mo

    Rent Zestimate®

    Find your next renter with Zillow Rental Manager. Plus, with online applications, you can quickly screen prospective tenants – for free.

    Learn more

    $3,803/mo

    Rent Zestimate®

    Refinance and save

    $4,191/mo

    Est. payment

    Refinancing to a lower rate could help reduce your monthly payments and save thousands over the life of the loan.

    See today's rates

    $4,191/mo

    Est. payment

    Explore your selling options

    Work with a Zillow partner agent

    Leverage their expertise and Zillow's premium Showcase listings to get your home seen by more buyers.

    Get started

    List with your own agent

    Get your home in front of millions of buyers by listing it on Zillow.

    Learn how to do it

    Sell it yourself

    Take full control of how buyers see your home on Zillow by listing For Sale by Owner (FSBO).

    List your home

    What's special

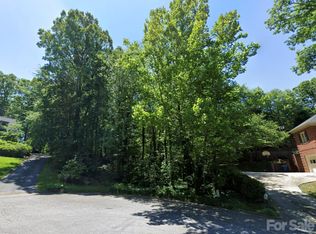
    RARE TWO LOTS! Established Cul-de-sac Property in Salisbury Country Club less then one mile from Clubhouse! More then 2 acres of pure privacy! This Custom Built 2 Story Open Floor Plan Home is a Must See! Lay out is Perfect! Home was loved! Stone, Tile, Granite, Hardwoods, Custom Cabinetry, Custom Stone Wood-burning Fireplace, Built-ins, Abundant Natural Lighting and More! Immaculately Landscaped Mature 2.15 Acre Double Private Lot with Stoned Borders, Established Hardwoods, Perennials & Ornamentals Welcoming Stone Front Entrance with Stone Pavers to Curved Stone Steps & Custom Stone Pillar Lighting Turn Around Drive, and Stone Walled Entrance with Stone Pillar Lighting to Back Yard Landscape Lightening Throughout Enter the Centered Stunning Grand Foyer lined with Gorgeous Tennessee Crab Apple Orchard Stone and Statement 17 Foot Floor-Ceiling Windows. The Orchard Stone continues from Grand Foyer into sunken Floor to Ceiling Windowed Formal Living Room which opens to Formal Dining to Right through Arched Ceiling and Greek Corinthian Columns Beyond this is the Spacious Open Floor Plan Kitchen/Breakfast Nook/Den with Beautiful Hardwood Floors, Custom Stone Wood burning Fireplace and Abundant Custom Built-ins and Cabinetry in Kitchen & Den. Stone, Tile, Granite Countertops, Wet Bar, Huge Granite Center Island, Insinkerator & Instant Hot Water Butler, Trash Compactor, Samsung Refrigerator/Freezer, GE Profile Gas Stove & Oven, Built-in Microwave, Dishwasher, plus 2 Pantries! From Den enter French Doors into Spacious Tranquil Window Lined Sunroom Den has Wall of Windows over looking Spacious Maintenance Free Deck to Secluded Large Back Yard; plenty of area for a private pool 2/4 Bedroom/Office & 2/4 Full Bath Perfectly Located on Main Floor to Left of Grand Foyer Master Bedroom on Main with Walk-in Closet and Gorgeous en suite Tiled Master Bath boasts Granite Counters, Double Sinks, Custom Cabinets & Mirror, Built in Cabinets, Spacious His & Hers Jet Shower, Rinnai Instant-Hot Water, 2 Person Jacuzzi Tub with Stain Glass Cathedral Style Window & Water Closet Large Utility Room with Wall of Cabinetry, Utility Sink, & Pantry on Main conveniently located adjacent to Main Master Suite Linen Closets on both Floors Ironed Grand Stairway to Large Second Floor Landing TWO Spacious Master Suites on Second Floor, Mirrored Designs BOTH with En Suite Full Baths, separate vanity and baths, Built-ins, and double walk-in closets/keeping rooms! 2 Car Attached Garage w Automatic Opener, Built in Shelves/Cabinetry, Utility Sink, Work Room with Built-in Cabinets and Work Counter Large Side Yards Stone Steps to Finished Basement Crawl Space Keyed Alarm System (brand) Recessed Lighting Throughout Piped Stereo System Ceiling Fans Indoor & Outdoor painted 2018 3 A/C Units 3 Hot Water Heaters Good Solar Potential (64.1 Sun Number)

    This property is off market, which means it's not currently listed for sale or rent on Zillow. This may be different from what's available on other websites or public sources.

    Facts & features

    Interior

    Bedrooms & bathrooms
    • Bedrooms: 4
    • Bathrooms: 4
    • Full bathrooms: 4
    Heating
    • Forced air, Gas
    Cooling
    • Central
    Appliances
    • Included: Dishwasher, Freezer, Garbage disposal, Microwave, Range / Oven, Refrigerator, Trash compactor
    • Laundry: Main Level
    Features
    • Ceiling Fan(s), Kitchen Island, Pantry, Walk-In Closet(s), Vaulted Ceiling(s), Wired for Data, Open Floorplan, Basement Shop, Garage Shop, Cable Available
    • Flooring: Tile, Carpet, Hardwood, Slate
    • Windows: Insulated Windows
    • Basement: Unfinished
    • Has fireplace: Yes
    Interior area
    • Total interior livable area: 4,920 sqft
    • Finished area below ground: 232

    Property

    Parking
    • Total spaces: 5
    • Parking features: Garage - Attached
    Features
    • Exterior features: Stone, Wood, Brick
    • Spa features: Whirlpool
    • Frontage type: Paved Frontage
    Lot
    • Size: 2.16 Acres
    • Features: Cul-de-Sac, Wooded, Private, Trees
    • Topography: Hilly
    Details
    • Additional structures: Workshop
    • Parcel number: 043014
    • Zoning: SFR
    • Special conditions: Standard

    Construction

    Type & style
    • Home type: SingleFamily
    • Architectural style: Contemporary
    Materials
    • Roof: Shake / Shingle
    Condition
    • Year built: 1980

    Utilities & green energy

    • Water: City Water
    • Utilities for property: Cable Available, Natural Gas

    Community & HOA

    Location
    • Region: Salisbury

    Financial & listing details

    • Price per square foot: $143/sqft
    • Tax assessed value: $599,735
    • Annual tax amount: $7,467

    Price history

    DateEventPrice
    2/27/2021Listing removed--
    Source: Owner Report a problem
    8/21/2020Sold$475,000-13.5%$97/sqft
    Source: Public Record Report a problem
    7/28/2020Pending sale$549,000$112/sqft
    Source: Owner Report a problem
    2/17/2020Price change$549,000-8.5%$112/sqft
    Source: Wallace Realty #3539223 Report a problem
    8/22/2019Listed for sale$599,900$122/sqft
    Source: Wallace Realty #3539223 Report a problem

    Public tax history

    YearProperty taxesTax assessment
    2025$7,467 $599,735
    2024$7,467 +4.1%$599,735
    2023$7,173 +2.4%$599,735 +17.9%
    2022$7,006 $508,756
    2021$7,006 $508,756
    2020$7,006 $508,756
    2019-- $508,756 +5.2%
    2018$6,673 +4.9%$483,733
    2017$6,359 $483,733
    2016$6,359 $483,733
    2015$6,359 -0.6%$483,733
    2014$6,397 --
    2013-- --
    2012-- --
    2011-- --
    2010-- --
    2008-- --
    2007-- --
    2006-- --
    2005-- --
    2004-- --
    2003-- --
    2002-- --
    2001-- --
    2000-- --
    Find assessor info on the county website

    Neighborhood: North

    Nearby schools

    GreatSchools rating
    Schools provided by the listing agent
    • Elementary: Overton
    • Middle: Knox
    • High: Salisbury

    Source: The MLS. This data may not be complete. We recommend contacting the local school district to confirm school assignments for this home.

    Get a cash offer in 3 minutes
    Find out how much your home could sell for in as little as 3 minutes with a no-obligation cash offer.
    Estimated market value
    $702,100
    Get a cash offer in 3 minutes
    Find out how much your home could sell for in as little as 3 minutes with a no-obligation cash offer.
    Estimated market value
    $702,100