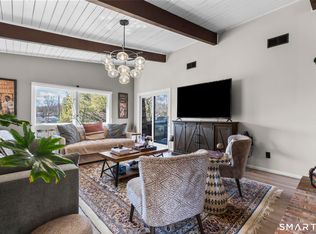
Don't miss this rare opportunity to own a completely updated two-bedroom townhouse with stunning soaring ceilings in the highly desirable Ledgebrook community. Lovingly cared for, this sun-filled end unit offers beautiful hardwood floors throughout, updated utilities and an open, airy layout designed for today's lifestyle. The newly remodeled designer kitchen features Custom Inset Cabinetry, Bosch range and Dishwasher, LG fridge, porcelain backsplash, and granite countertops, seamlessly blending style and function. The primary bedroom has an abundance of closet storage with en-suite powder room. A dramatic open-hearth brick corner fireplace anchors the living space, adding architectural character and warmth, while new Marvin sliding doors open to a private corner deck, perfect for morning coffee or evening relaxation. New full size LG washer and dryer included. Dedicated Garage parking spot and storage unit are just steps from the front door. Ledgebrook provides a true sense of community with beautifully landscaped grounds, mature trees, scenic walking paths, and a tranquil pond with fountain, along with resort-style amenities including an in-ground pool, clubhouse, and fitness center. This turnkey home delivers comfort, design, and an exceptional lifestyle just minutes from shopping, dining, highways, and Metro-North in the heart of Norwalk. No assessments. Check out the many updates in the included attachment. $8270 assessment was paid in full. Garage space is deeded separate and is sold with the condo. See showingtime for garage code entry code.
Sold for $490,000
$490,000
11 Ledgebrook Drive #11, Norwalk, CT 06854
2beds
1,173sqft
Condominium
Built in 1972
-- sqft lot
$497,900 Zestimate®
$418/sqft
$3,277 Estimated rent
Home value
$497,900
$448,000 - $553,000
$3,277/mo
Zestimate® history
Owner options
List your home for rent
$3,277/mo
Rent Zestimate®
Find your next renter with Zillow Rental Manager. Plus, with online applications, you can quickly screen prospective tenants – for free.
$3,277/mo
Rent Zestimate®
Refinance and save
$4,044/mo
Est. payment
Refinancing to a lower rate could help reduce your monthly payments and save thousands over the life of the loan.
$4,044/mo
Est. payment
Explore your selling options
Work with a Zillow partner agent
Leverage their expertise and Zillow's premium Showcase listings to get your home seen by more buyers.
Get startedList with your own agent
Get your home in front of millions of buyers by listing it on Zillow.
Learn how to do itSell it yourself
Take full control of how buyers see your home on Zillow by listing For Sale by Owner (FSBO).
List your homeWhat's special
Zillow last checked:
Listing updated:
Listed by:
Fix & Fashion Team at Keller Williams Realty,
Kim Tromba (203)550-6039,
Keller Williams Realty 203-429-4020,
Co-Listing Agent: Michael Tromba 203-918-1262,
Keller Williams Realty
Bought with:
Erika F. Gardner, RES.0793139
eXp Realty
Source: Smart MLS,MLS#: 24155958
Facts & features
Interior
Bedrooms & bathrooms
- Bedrooms: 2
- Bathrooms: 2
- Full bathrooms: 1
- 1/2 bathrooms: 1
Primary bedroom
- Features: Hardwood Floor
- Level: Upper
Bedroom
- Features: Hardwood Floor
- Level: Upper
Bathroom
- Features: Tile Floor
- Level: Main
Bathroom
- Features: Tile Floor
- Level: Main
Kitchen
- Features: Remodeled, High Ceilings, Granite Counters, Tile Floor
- Level: Main
Living room
- Features: Vaulted Ceiling(s), Balcony/Deck, Combination Liv/Din Rm, Fireplace, Sliders, Hardwood Floor
- Level: Main
Heating
- Forced Air, Electric
Cooling
- Central Air
Appliances
- Included: Dryer, Oven/Range, Refrigerator, Dishwasher, Washer, Water Heater
Features
- Open Floorplan
- Basement: None
- Attic: None
- Number of fireplaces: 1
- Common walls with other units/homes: End Unit
Interior area
- Total structure area: 1,173
- Total interior livable area: 1,173 sqft
- Finished area above ground: 1,173
Property
Parking
- Total spaces: 1
- Parking features: Detached, Garage
- Garage spaces: 1
Features
- Stories: 1
- Has private pool: Yes
- Pool features: In Ground
- Waterfront features: Walk to Water, Water Community
Lot
- Features: Few Trees
Details
- Parcel number: 250203
- Zoning: B
Construction
Type & style
- Home type: Condo
- Architectural style: Ranch
- Property subtype: Condominium
- Attached to another structure: Yes
Materials
- Shingle Siding
Condition
- New construction: No
- Year built: 1972
Utilities & green energy
- Sewer: Public Sewer
- Water: Public
Community & HOA
Community
- Features: Pool
- Subdivision: West Norwalk
HOA
- Has HOA: Yes
- Amenities included: Gardening Area, Recreation Facilities, Pool, Management
- Services included: Maintenance Grounds, Pest Control, Pool Service, Insurance
- HOA fee: $671 monthly
Location
- Region: Norwalk
Financial & listing details
- Price per square foot: $418/sqft
- Tax assessed value: $263,060
- Annual tax amount: $6,245
- Date on market: 2/27/2026
Price history
| Date | Event | Price |
|---|---|---|
| 5/5/2026 | Sold | $490,000+6.8%$418/sqft |
Source:  Smart MLS #24155958 Report a problem Smart MLS #24155958 Report a problem | ||
| 3/18/2026 | Pending sale | $459,000$391/sqft |
Source: Smart MLS #24155958 Report a problem | ||
| 3/5/2026 | Listed for sale | $459,000+99.6%$391/sqft |
Source: Smart MLS #24155958 Report a problem | ||
| 6/1/2017 | Sold | $230,000$196/sqft |
Source: Smart MLS #99163199 Report a problem | ||
Public tax history
Tax history is unavailable.
Neighborhood: 06854
Nearby homes
- $655,0003 bd2 ba1.8k sqft19 Ledgebrook Dr UNIT 19, Norwalk, CT 06854Sold
- $681,9003 bd3 ba2k sqft21 Ledgebrook Dr, Norwalk, CT 06854Off Market
- $595,1003 bd3 ba2k sqft21 Ledgebrook Dr #G1, Norwalk, CT 06854Off Market

- $356,000-- bd-- ba-- sqft21 Ledgebrook Dr #G2, Norwalk, CT 06854Off Market
- $356,000-- bd-- ba-- sqft21 Ledgebrook Dr #G3, Norwalk, CT 06854Off Market
- $356,000-- bd-- ba-- sqft21 Ledgebrook Dr #G4, Norwalk, CT 06854Off Market
- $11,750-- bd-- ba175 sqft15 Ledgebrook Dr #GL2, Norwalk, CT 06854Sold
- $509,1002 bd2 ba1.5k sqft17 Ledgebrook Dr, Norwalk, CT 06854Off Market
Nearby schools
GreatSchools rating
- 4/10Fox Run Elementary SchoolGrades: PK-5Distance: 1 mi
- 4/10Ponus Ridge Middle SchoolGrades: 6-8Distance: 1.2 mi
- 3/10Brien Mcmahon High SchoolGrades: 9-12Distance: 1.5 mi
Schools provided by the listing agent
- Elementary: Fox Run
- Middle: Ponus Ridge
- High: Brien McMahon
Source: Smart MLS. This data may not be complete. We recommend contacting the local school district to confirm school assignments for this home.


Get pre-qualified for a loan
At Zillow Home Loans, we can pre-qualify you in as little as 5 minutes with no impact to your credit score.An equal housing lender. NMLS #10287.
Sell for more on Zillow
Get a Zillow Showcase℠ listing at no additional cost and you could sell for .
$497,900
2% more
+$9,958
With Zillow Showcase(estimated)
$507,858
- Connecticut
- Fairfield County
- Norwalk
- 06854
- 11 Ledgebrook Drive Unit 11
Nearby cities
Nearby neighborhoods
Nearby zip codes
Other Norwalk Topics
