Skip main navigation
Off market
  • $764,300

    11 Lee Ct, Milford, CT 06460

    4beds
    3,018sqft
    SingleFamily
    Built in 2007
    0.26 Acres Lot
    $764,300 Zestimate®
    $253/sqft
    $5,310 Estimated rent

    Home value

    $764,300

    $726,000 - $810,000

    $5,310/mo

    Zestimate® history
    Loading
    Loading...

    Owner options

    List your home for rent

    $5,310/mo

    Rent Zestimate®

    Find your next renter with Zillow Rental Manager. Plus, with online applications, you can quickly screen prospective tenants – for free.

    Learn more

    $5,310/mo

    Rent Zestimate®

    Refinance and save

    $5,426/mo

    Est. payment

    Refinancing to a lower rate could help reduce your monthly payments and save thousands over the life of the loan.

    See today's rates

    $5,426/mo

    Est. payment

    Explore your selling options

    Work with a Zillow partner agent

    Leverage their expertise and Zillow's premium Showcase listings to get your home seen by more buyers.

    Get started

    List with your own agent

    Get your home in front of millions of buyers by listing it on Zillow.

    Learn how to do it

    Sell it yourself

    Take full control of how buyers see your home on Zillow by listing For Sale by Owner (FSBO).

    List your home

    What's special

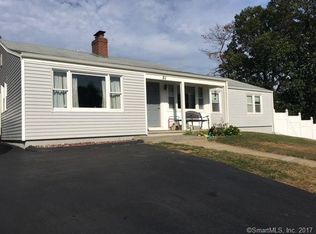
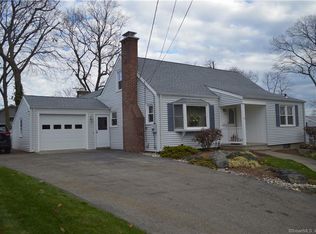
    Walnut Beach Beauty! This 4 Bedroom 2.5 Bath 2007 Built center hall colonial is like new and move-in ready. The main level is ideal for entertaining And features a formal Living Room and Dining Room with custom moldings, a chef friendly kitchen is accented with light cherry cabinets, granite counter tops, stainless appliances, and a center island, a powder room off the main hall, and an expansive main level Family Room with a gas fireplace, and sliders to deck and large fully fenced yard. Four bedrooms on the upper level include a king size Master en-suite full bath with double sinks, granite sink top, jetted tub, and separate shower. 650 Additional square feet in the fabulous lower level showcases a Media/theatre Room with a built-in Screen and lots of extra room for the sectional and pool table. Hardwood flooring on the main level. Central air and economical gas heat. Ideally situated on a quiet cul-de-sac and a short stroll to Walnut Beach Creamery, the Lazy Lobster, neighborhood bakery and deli, The board walk and Walnut Beach with all its activities. A short ride to Milford Green, Metro North train, and all major highways. This one has it all!

    This property is off market, which means it's not currently listed for sale or rent on Zillow. This may be different from what's available on other websites or public sources.

    Facts & features

    Interior

    Bedrooms & bathrooms
    • Bedrooms: 4
    • Bathrooms: 3
    • Full bathrooms: 2
    • 1/2 bathrooms: 1
    Heating
    • Forced air, Gas
    Cooling
    • Central
    Appliances
    • Included: Dishwasher, Microwave, Range / Oven, Refrigerator
    • Laundry: Upper Level
    Features
    • Cable - Available, Auto Garage Door Opener
    • Doors: Storm Door(s)
    • Windows: Thermopane Windows
    • Basement: Unfinished
    • Has fireplace: Yes
    Interior area
    • Total interior livable area: 3,018 sqft
    • Finished area below ground: 650

    Property

    Parking
    • Total spaces: 2
    • Parking features: Garage - Attached
    Features
    • Patio & porch: Deck
    • Exterior features: Vinyl
    • Fencing: Privacy
    • Waterfront features: Beach Front, Walk To Water
    Lot
    • Size: 0.26 Acres
    • Features: Cul-de-Sac
    Details
    • Parcel number: MILFM13B107L50A
    • Zoning: R7.5

    Construction

    Type & style
    • Home type: SingleFamily
    • Architectural style: Colonial
    Materials
    • Roof: Asphalt
    Condition
    • Year built: 2007

    Utilities & green energy

    • Sewer: Public Sewer
    • Water: Public Water Connected

    Community & neighborhood

    Security
    • Security features: Security System
    Location
    • Region: Milford

    HOA & financial

    Other financial information
    • Total actual rent: 474500

    Other

    Other facts
    • Sewer: Public Sewer
    • Heating: Forced Air, Natural Gas
    • Appliances: Dishwasher, Refrigerator, Microwave, Gas Range
    • FireplaceYN: true
    • Roof: Asphalt
    • GarageYN: true
    • AttachedGarageYN: true
    • Basement: Partially Finished, Full, Garage Access, Interior Entry, Liveable Space
    • AssociationYN: 0
    • HeatingYN: true
    • PatioAndPorchFeatures: Deck
    • FireplacesTotal: 1
    • CommunityFeatures: Tennis Court(s), Golf, Fitness Center, Basketball Court, Park, Shopping/Mall, Library
    • RoomsTotal: 8
    • Zoning: R7.5
    • ConstructionMaterials: Frame, Vinyl Siding
    • LotFeatures: Cul-de-Sac
    • ArchitecturalStyle: Colonial
    • Fencing: Privacy
    • Cooling: Central Air
    • SecurityFeatures: Security System
    • WaterfrontFeatures: Beach Front, Walk To Water
    • ParkingFeatures: Attached Garage, Paved, Under House Garage
    • DoorFeatures: Storm Door(s)
    • LaundryFeatures: Upper Level
    • BelowGradeFinishedArea: 650
    • YearBuiltSource: Public Records
    • WindowFeatures: Thermopane Windows
    • FoundationDetails: Concrete
    • WaterSource: Public Water Connected
    • InteriorFeatures: Cable - Available, Auto Garage Door Opener
    • WaterSewerExpense: 325
    • MlsStatus: Show
    • TotalActualRent: 474500.00

    Price history

    DateEventPrice
    9/9/2020Listing removed$474,500$157/sqft
    Source: RE/MAX Right Choice Real Estate #170306359 Report a problem
    9/2/2020Listed for sale$474,500-0.1%$157/sqft
    Source: RE/MAX Right Choice Real Estate #170306359 Report a problem
    8/21/2020Sold$475,000+0.1%$157/sqft
    Source: Smart MLS #170306359 Report a problem
    7/2/2020Pending sale$474,500$157/sqft
    Source: RE/MAX Right Choice #170306359 Report a problem
    6/17/2020Listed for sale$474,500-0.1%$157/sqft
    Source: RE/MAX Right Choice #170306359 Report a problem
    11/7/2019Listing removed$475,000$157/sqft
    Source: William Raveis Real Estate #170192766 Report a problem
    9/27/2019Price change$475,000-2.9%$157/sqft
    Source: William Raveis Real Estate #170192766 Report a problem
    9/3/2019Price change$489,000-1.2%$162/sqft
    Source: William Raveis Real Estate #170192766 Report a problem
    8/26/2019Price change$495,000-2.9%$164/sqft
    Source: William Raveis Real Estate #170192766 Report a problem
    8/8/2019Price change$509,999-2.9%$169/sqft
    Source: William Raveis Real Estate #170192766 Report a problem
    5/13/2019Listed for sale$525,000+16.7%$174/sqft
    Source: William Raveis Real Estate #170192766 Report a problem
    7/23/2007Sold$450,000$149/sqft
    Source: Public Record Report a problem

    Public tax history

    YearProperty taxesTax assessment
    2025$9,604 +1.4%$325,020
    2024$9,471 +7.2%$325,020
    2023$8,831 +2%$325,020
    2022$8,662 +10.9%$325,020 +15.1%
    2021$7,811 -0.1%$282,500
    2020$7,820 -0.1%$282,500
    2019$7,828 -0.1%$282,500
    2018$7,837 -0.2%$282,500
    2017$7,851 +3.2%$282,500 +3.4%
    2016$7,607 -0.1%$273,250
    2015$7,618 +4.8%$273,250 +2.3%
    2014$7,272 +3.6%$267,160
    2013$7,021 +2.7%$267,160
    2012$6,839 +1.4%$267,160 +14.4%
    2011$6,744 +1.6%$233,452
    2010$6,639 +3.4%$233,452
    2009$6,420 -2.6%$233,452
    2008$6,590 +212.9%$233,452 +252.2%
    2007$2,106 $66,290

    Find assessor info on the county website

    Neighborhood: 06460

    Nearby schools

    GreatSchools rating
    Schools provided by the listing agent
    • Elementary: Pumpkin Delight
    • High: Jonathan Law

    Source: The MLS. This data may not be complete. We recommend contacting the local school district to confirm school assignments for this home.

    Get pre-qualified for a loan
    At Zillow Home Loans, we can pre-qualify you in as little as 5 minutes with no impact to your credit score.

    An equal housing lender. NMLS #10287.

    Sell for more on Zillow
    Get a Zillow Showcase℠ listing at no additional cost and you could sell for .
    $764,300
    2% more
    +$15,286
    With Zillow Showcase(estimated)
    $779,586