One or more photo(s) has been virtually staged. Enjoy this spacious home in the quiet gated community of Grenelefe Estates. Just outside of the city limits yet close to Haines City,Lake Wales and Winter Haven.Upon arrival to the home you will see lush landscape and a meticulously manicured yard.This home boast 3 bedrooms and 3 full bathrooms with an office that can be used as an additional bedroom if needed. Upon entering you are met with a spacious foyer which opens up to the great room. To the right you will find the master bedroom with 2 walk in closets, an en-suite bathroom complete with spa garden tub ,a separate water closet with bidet, his and hers vanities with sinks ,storage and a walk in shower. The second bedroom in the front of the home has built in cabinets and a bookcase which also has a bay window seat perfect for reading. The second bathroom with a walk in shower is located in the hall. While entering the great room you will find high ceilings, which are throughout the home, with wood beams that just add to the character of the space. Across from the great room you will find the formal dinning room complete with a bay window that allows just the right amount of natural light. The dinning room,foyer and the great room share beautiful wood floors. From the great room you have views through the tall windows and glass french doors that lead to the huge Florida room. Here you have views to the beautiful backyard and courtyard/patio and this space also offers a built in counter space with a sink and indoor grill,perfect for entertaining! From this room you will find another set of glass french doors that lead back into the main part of the home to another living area that can be used for living room,lounge, bar area or extra dining.. This room overlooks the kitchen and shares an eat at counter bar space. The kitchen has ample cabinets and counter top space to prepare meals and have family gatherings. The kitchen is equipped with newer built in microwave,a Frigedare Gallery convection oven and a GE multi door bottom freezer refrigerator. The cook top with indoor grill is located on the island. The kitchen also has a walk in pantry closet. The dinette space is off of the kitchen and is complete with a built in desk and book shelves and a dry bar with cabinets and wine rack. The laundry room is off of the dinette which offers a built in sink,cabinets and newer Samsung washer and dryer. On the back side of the home is a den/office that also has a built in cabinet and shelves that can be used for another bedroom if needed. Beyond that room you will find the final bedroom complete with it's own bathroom with walk in shower. The garage offers 3 spaces with a double garage door and a separate third one for a golf cart, both with openers. From the garage is a door leading to walk up stairway that will take you to a loft style attic,perfect for storage.The roof was just replaced last month,kitchen appliances are a year old,the washer and dryer are 2 yrs old and the 5 Ton AC is approximately 2 yrs old. This small quaint neighborhood has a community pool which you will have a key to gain access to,perfect for these hot days. This home has so much to offer and is located in a beautiful upkept area. Make your appointment to view this lovely space today.
Sold for $430,000
$430,000
11 LEFE COURT, HAINES CITY, FL 33844
3beds
3,075sqft
Single Family Residence
Built in 2000
0.51 Acres Lot
$410,700 Zestimate®
$140/sqft
$2,917 Estimated rent
Home value
$410,700
$370,000 - $456,000
$2,917/mo
Zestimate® history
Owner options
List your home for rent
$2,917/mo
Rent Zestimate®
Find your next renter with Zillow Rental Manager. Plus, with online applications, you can quickly screen prospective tenants – for free.
$2,917/mo
Rent Zestimate®
Refinance and save
$2,961/mo
Est. payment
Refinancing to a lower rate could help reduce your monthly payments and save thousands over the life of the loan.
$2,961/mo
Est. payment
Explore your selling options
Work with a Zillow partner agent
Leverage their expertise and Zillow's premium Showcase listings to get your home seen by more buyers.
Get startedList with your own agent
Get your home in front of millions of buyers by listing it on Zillow.
Learn how to do itSell it yourself
Take full control of how buyers see your home on Zillow by listing For Sale by Owner (FSBO).
List your homeWhat's special
Zillow last checked:
Listing updated:
Listed by:
Claudette Jenks 863-206-9409,
STACEY TOWNS REALTY LLC 863-422-1585
Bought with:
Robert Sherman, 3099603
PREMIER SOTHEBY'S INTERNATIONAL REALTY
Source: Stellar MLS,MLS#: P4932721 Originating MLS: East Polk
Originating MLS: East Polk
Facts & features
Interior
Bedrooms & bathrooms
- Bedrooms: 3
- Bathrooms: 3
- Full bathrooms: 3
Rooms
- Room types: Attic, Den/Library/Office, Florida Room
Primary bedroom
- Features: Ceiling Fan(s), En Suite Bathroom, Dual Closets
- Level: First
- Dimensions: 16x15
Bedroom 2
- Features: Built-In Shelving, Ceiling Fan(s), Built-in Closet
- Level: First
- Dimensions: 16x14
Bedroom 3
- Features: Built-In Shelving, Ceiling Fan(s), En Suite Bathroom, Built-in Closet
- Level: First
- Dimensions: 11x13
Den
- Features: Built-In Shelving, Ceiling Fan(s)
- Level: First
- Dimensions: 11x12
Dinette
- Features: Built-In Shelving, Built-in Features
- Level: First
- Dimensions: 14x10
Dining room
- Level: First
- Dimensions: 14x15
Florida room
- Features: Bar, Ceiling Fan(s), Exhaust Fan, Other
- Level: First
- Dimensions: 13x30
Great room
- Level: First
- Dimensions: 20x20
Kitchen
- Features: Breakfast Bar, Pantry
- Level: First
- Dimensions: 12x16
Living room
- Features: Breakfast Bar
- Level: First
- Dimensions: 10x17
Heating
- Central
Cooling
- Central Air
Appliances
- Included: Oven, Cooktop, Dishwasher, Dryer, Microwave, Refrigerator, Washer
- Laundry: Inside, Laundry Room
Features
- Built-in Features, Ceiling Fan(s), Dry Bar, High Ceilings, Primary Bedroom Main Floor, Split Bedroom, Walk-In Closet(s), Wet Bar
- Flooring: Carpet, Tile, Hardwood
- Doors: French Doors
- Windows: Blinds
- Has fireplace: No
Interior area
- Total structure area: 3,789
- Total interior livable area: 3,075 sqft
Property
Parking
- Total spaces: 3
- Parking features: Garage - Attached
- Attached garage spaces: 3
Features
- Levels: One
- Stories: 1
- Exterior features: Courtyard, Irrigation System
- Has view: Yes
- View description: Garden
Lot
- Size: 0.51 Acres
- Dimensions: 96 x 174
- Features: In County, Landscaped, Level
- Residential vegetation: Mature Landscaping, Oak Trees
Details
- Parcel number: 282807935111000110
- Special conditions: None
Construction
Type & style
- Home type: SingleFamily
- Property subtype: Single Family Residence
Materials
- Block, Stucco
- Foundation: Slab
- Roof: Shingle
Condition
- New construction: No
- Year built: 2000
Utilities & green energy
- Sewer: Private Sewer
- Water: Private, Well
- Utilities for property: Cable Available, Electricity Available
Community & HOA
Community
- Features: Deed Restrictions, Gated Community - No Guard, Golf Carts OK, Pool
- Pet fee: $0 monthly
- Subdivision: GRENELEFE ESTATES
HOA
- Has HOA: Yes
- Amenities included: Gated, Pool
- Services included: Community Pool, Pool Maintenance
- HOA fee: $83 monthly
- HOA name: Deborah Peck
- HOA phone: 702-340-3074
Location
- Region: Haines City
Financial & listing details
- Price per square foot: $140/sqft
- Tax assessed value: $402,806
- Annual tax amount: $3,868
- Date on market: 11/13/2024
- Cumulative days on market: 172 days
- Listing terms: Cash,Conventional,FHA,USDA Loan,VA Loan
- Ownership: Fee Simple
- Total actual rent: 0
- Electric utility on property: Yes
- Road surface type: Paved
Price history
| Date | Event | Price |
|---|---|---|
| 2/2/2025 | Sold | $430,000-4.4%$140/sqft |
Source:  Stellar MLS #P4932721 Report a problem Stellar MLS #P4932721 Report a problem | ||
| 1/16/2025 | Pending sale | $450,000$146/sqft |
Source: Stellar MLS #P4932721 Report a problem | ||
| 11/13/2024 | Listed for sale | $450,000-7%$146/sqft |
Source: Stellar MLS #P4932721 Report a problem | ||
| 11/5/2024 | Sold | $484,000$157/sqft |
Source: Public Record Report a problem | ||
| 9/5/2024 | Price change | $484,000-1.2%$157/sqft |
Source: Stellar MLS #P4930752 Report a problem | ||
| 8/27/2024 | Price change | $489,900-1.8%$159/sqft |
Source: Stellar MLS #P4930752 Report a problem | ||
| 8/20/2024 | Price change | $499,000-0.2%$162/sqft |
Source: Stellar MLS #P4930752 Report a problem | ||
| 7/25/2024 | Price change | $500,000-2%$163/sqft |
Source: Stellar MLS #P4930752 Report a problem | ||
| 7/1/2024 | Price change | $510,000-1%$166/sqft |
Source: Stellar MLS #P4930752 Report a problem | ||
| 6/11/2024 | Listed for sale | $515,000+78.3%$167/sqft |
Source: Stellar MLS #P4930752 Report a problem | ||
| 2/28/2018 | Sold | $288,900$94/sqft |
Source: Public Record Report a problem | ||
| 1/16/2018 | Pending sale | $288,900$94/sqft |
Source: Coldwell Banker Residential Real Estate - Lakeland #L4723794 Report a problem | ||
| 10/30/2017 | Listed for sale | $288,900+286.7%$94/sqft |
Source: COLDWELL BANKER RESIDENTIAL RE #L4723794 Report a problem | ||
| 2/23/1998 | Sold | $74,700+5.2%$24/sqft |
Source: Public Record Report a problem | ||
| 11/19/1996 | Sold | $71,000$23/sqft |
Source: Public Record Report a problem | ||
Public tax history
| Year | Property taxes | Tax assessment |
|---|---|---|
| 2025 | $5,208 +50.7% | $402,806 +31.3% |
| 2024 | $3,456 +2% | $306,772 +3% |
| 2023 | $3,387 +2.2% | $297,837 +3% |
| 2022 | $3,315 -0.8% | $289,162 +3% |
| 2021 | $3,342 -13.9% | $280,740 +1% |
| 2020 | $3,883 +6% | $277,912 +9.2% |
| 2019 | $3,664 -10% | $254,510 +2% |
| 2018 | $4,072 +1.3% | $249,398 +4.4% |
| 2017 | $4,020 +25.2% | $238,976 +10% |
| 2016 | $3,212 +1.7% | $217,251 +4.3% |
| 2015 | $3,157 +1.9% | $208,332 +8.9% |
| 2014 | $3,098 +13.5% | $191,223 -10.5% |
| 2013 | $2,730 +3% | $213,635 +1.7% |
| 2012 | $2,650 -6.4% | $210,064 -4.3% |
| 2011 | $2,831 -25.9% | $219,608 -21.2% |
| 2010 | $3,820 -2.6% | $278,538 +2.7% |
| 2009 | $3,921 +7.1% | $271,215 +0.1% |
| 2008 | $3,660 | $270,944 |
| 2007 | -- | -- |
| 2006 | $4,080 | -- |
| 2005 | -- | -- |
| 2004 | $3,614 +0.6% | -- |
| 2003 | $3,591 +1.7% | $240,550 +3.8% |
| 2002 | $3,530 -9.9% | $231,830 -8.9% |
| 2001 | $3,917 | $254,530 |
Find assessor info on the county website
Neighborhood: 33844
Nearby homes
- $410,4003 bd3 ba2.5k sqft9 Lefe Ct, Haines City, FL 33844Off Market
- $639,1004 bd4 ba3.8k sqft13 Lefe Ct, Haines City, FL 33844Off Market

- $430,5004 bd3 ba3.4k sqft7 Lefe Ct, Haines City, FL 33844Off Market
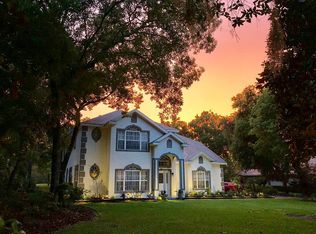
- $454,8003 bd2 ba2.9k sqft14 Lefe Ct, Haines City, FL 33844Off Market
- $691,4004 bd5 ba4.7k sqft12 Lefe Ct, Haines City, FL 33844Off Market
- $525,1003 bd3 ba3.2k sqft5 Lefe Ct, Haines City, FL 33844Off Market
- $480,6004 bd4 ba3.2k sqft8 Lefe Ct, Haines City, FL 33844Off Market
- $557,9004 bd3 ba2.8k sqft10 Lefe Ct, Haines City, FL 33844Off Market
Nearby schools
GreatSchools rating
- 2/10Sandhill Elementary SchoolGrades: PK-5Distance: 1.3 mi
- 3/10Lake Marion Creek Elementary SchoolGrades: 6-8Distance: 2.6 mi
- 3/10Haines City Senior High SchoolGrades: PK,9-12Distance: 4.4 mi
Get a cash offer in 3 minutes
Find out how much your home could sell for in as little as 3 minutes with a no-obligation cash offer.
Estimated market value
$410,700
Get a cash offer in 3 minutes
Find out how much your home could sell for in as little as 3 minutes with a no-obligation cash offer.
Estimated market value
$410,700
- Florida
- Polk County
- Haines City
- 33844
- 11 LEFE COURT
Nearby cities
Nearby zip codes
Other Haines City Topics
