This is a 876 square foot, single family home. This home is located at 11 Lehigh Ave, Oglesby, IL 61348.
Active
$135,000
11 Lehigh Ave, Oglesby, IL 61348
2beds
876sqft
Single Family Residence
Built in 1916
0.31 Acres Lot
$-- Zestimate®
$154/sqft
$-- HOA
What's special
- 271 days
- 286
- 13
Zillow last checked:
Listing updated:
Listed by:
Misael Chacon (804)656-5007,
Beycome Brokerage Realty LLC
Source: MRED as distributed by MLS GRID,MLS#: 12556306
Facts & features
Interior
Bedrooms & bathrooms
- Bedrooms: 2
- Bathrooms: 1
- Full bathrooms: 1
Rooms
- Room types: No additional rooms
Primary bedroom
- Level: Main
- Area: 150 Square Feet
- Dimensions: 15X10
Bedroom 2
- Level: Main
- Area: 1 Square Feet
- Dimensions: 1X1
Dining room
- Level: Main
- Area: 120 Square Feet
- Dimensions: 10X12
Family room
- Level: Main
- Area: 225 Square Feet
- Dimensions: 15X15
Kitchen
- Level: Main
- Area: 144 Square Feet
- Dimensions: 12X12
Laundry
- Level: Main
- Area: 100 Square Feet
- Dimensions: 10X10
Living room
- Level: Main
- Area: 144 Square Feet
- Dimensions: 12X12
Heating
- Natural Gas
Cooling
- Central Air
Features
- Basement: None
Interior area
- Total structure area: 876
- Total interior livable area: 876 sqft
Property
Accessibility
- Accessibility features: No Disability Access
Features
- Exterior features: Other
Lot
- Size: 0.31 Acres
- Dimensions: 125x111
Details
- Parcel number: 1830301011
- Special conditions: Standard
Construction
Type & style
- Home type: SingleFamily
- Property subtype: Single Family Residence
Materials
- Other
- Foundation: Other
- Roof: Other
Condition
- New construction: No
- Year built: 1916
Utilities & green energy
- Sewer: Public Sewer
- Water: Public
Community & HOA
HOA
- Services included: None
Location
- Region: Oglesby
Financial & listing details
- Price per square foot: $154/sqft
- Tax assessed value: $39,489
- Annual tax amount: $3,243
- Date on market: 1/28/2026
- Ownership: Fee Simple
Estimated market value
Not available
Estimated sales range
Not available
$1,280/mo
Price history
| Date | Event | Price |
|---|---|---|
| 9/9/2026 | Listed for sale | $135,000-10%$154/sqft |
Source:  MRED as distributed by MLS GRID #12556306 Report a problem MRED as distributed by MLS GRID #12556306 Report a problem | ||
| 1/28/2026 | Listed for sale | $150,000+36.4%$171/sqft |
Source: MRED as distributed by MLS GRID #12556306 Report a problem | ||
| 11/15/2022 | Sold | $110,000-1.8%$126/sqft |
Source: MRED as distributed by MLS GRID #11646955 Report a problem | ||
| 11/12/2022 | Pending sale | $112,000$128/sqft |
Source: MRED as distributed by MLS GRID #11646955 Report a problem | ||
| 10/28/2022 | Contingent | $112,000$128/sqft |
Source: MRED as distributed by MLS GRID #11646955 Report a problem | ||
| 10/6/2022 | Listed for sale | $112,000+60%$128/sqft |
Source: MRED as distributed by MLS GRID #11646955 Report a problem | ||
| 2/1/2022 | Sold | $70,000$80/sqft |
Source: Public Record Report a problem | ||
Public tax history
| Year | Property taxes | Tax assessment |
|---|---|---|
| 2025 | $3,466 | $39,489 +9.4% |
| 2024 | $3,466 +6.1% | $36,112 +7.7% |
| 2023 | $3,267 +102.8% | $33,533 +42.3% |
| 2022 | $1,611 +4.7% | $23,561 +5.9% |
| 2021 | $1,539 | $22,246 +3.8% |
| 2020 | -- | $21,432 +1% |
| 2019 | $1,061 | $21,213 +1.9% |
| 2018 | $1,061 -3.3% | $20,818 -0.1% |
| 2017 | $1,097 -51.8% | $20,836 +1.6% |
| 2016 | $2,277 | $20,498 +3.6% |
| 2015 | $2,277 +12.5% | $19,778 -9.8% |
| 2012 | $2,023 | $21,932 -4.2% |
| 2011 | -- | $22,886 -1.6% |
| 2010 | -- | $23,258 |
Find assessor info on the county website
Monthly payment
Est. payment
Payment breakdown
Explore the cost of this home by adjusting the details. Changes won't be saved.Climate risks
Neighborhood: 61348
Nearby schools
Similar homes
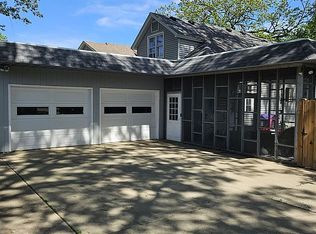
- $136,5002 bd2 ba1.1k sqft1423 Pulaski St, Peru, IL 61354Active
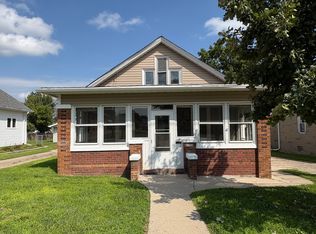 MLS ID #12740044, DeAnna Carlson, RE/MAX 1st Choice. MRED as distributed by MLS GRID
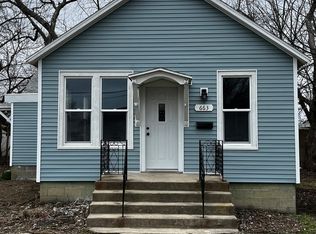
 - $139,9002 bd1 ba1.1k sqft2311 7th St, Peru, IL 61354Active
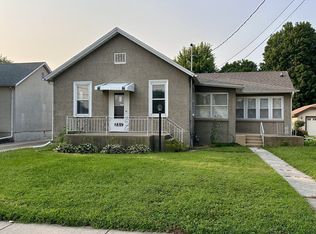 MLS ID #12728256, Ellen Credi, Blackhawk Brokerage LLC. MRED as distributed by MLS GRID
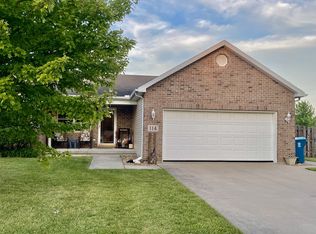
 - $--3 bd2 ba939 sqft609 15th St, Peru, IL 61354Auction
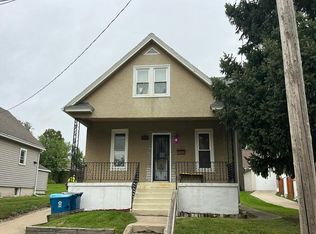 Auction.com 2
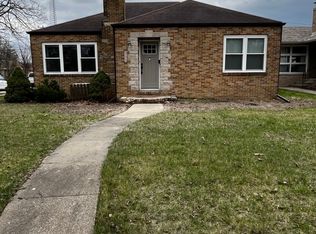
 - $159,9003 bd2 ba988 sqft1607 Shaft St, Streator, IL 61364Re-activated
 MLS ID #12708412, Luis Carrillo, Kettley & Co. Realtors, Inc. - Aurora. MRED as distributed by MLS GRID
