Skip main navigation
Off market
  • $802,000

    11 Leonard Dr N, Cape May, NJ 08204

    3beds
    2,380sqft
    Single Family Residence
    Built in 2020
    7,500 Square Feet Lot
    $802,000 Zestimate®
    $337/sqft
    $4,603 Estimated rent

    Home value

    $802,000

    $730,000 - $890,000

    $4,603/mo

    Zestimate® history
    Loading
    Loading...

    Owner options

    List your home for rent

    $4,603/mo

    Rent Zestimate®

    Find your next renter with Zillow Rental Manager. Plus, with online applications, you can quickly screen prospective tenants – for free.

    Learn more

    $4,603/mo

    Rent Zestimate®

    Refinance and save

    $5,038/mo

    Est. payment

    Refinancing to a lower rate could help reduce your monthly payments and save thousands over the life of the loan.

    See today's rates

    $5,038/mo

    Est. payment

    Explore your selling options

    Work with a Zillow partner agent

    Leverage their expertise and Zillow's premium Showcase listings to get your home seen by more buyers.

    Get started

    List with your own agent

    Get your home in front of millions of buyers by listing it on Zillow.

    Learn how to do it

    Sell it yourself

    Take full control of how buyers see your home on Zillow by listing For Sale by Owner (FSBO).

    List your home

    What's special

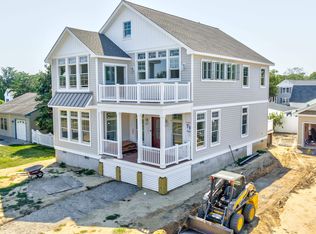
    Country estate living at the shore, the best of both worlds, waiting for you now in North Cape May, an intimate community of only 20 homes. This plan is the Bristol by American builder D.R. Horton. A stunning ranch structure, it features 3 bedrooms and 3 full baths. Much thought and attention to detail are in evidence. The roof system is an example of the engineering expertise applied to the home. The kitchen is spacious and welcoming with a stainless steel sink and stainless steel appliances. The kitchen opens up into the dining room and spacious living room featuring a 9 ft. ceiling. The first floor master suite features a walk-in closet. There are dual vanities in the master bath with plate glass mirrors over each one. The closets and pantry feature ventilated shelving systems. The home features luxury vinyl plank flooring. You'll enjoy idle time in your covered porch and on your decorative patio. All rooms are wired for ceiling fans. A dimmer switch has been installed in the kitchen as well. The Smart Home System features aQolsys IQ Panel, Honeywell Z-Wave Thermostat, SkyBell, Eaton Z-Wave Switch and Kwikset Smart Door Lock.

    This property is off market, which means it's not currently listed for sale or rent on Zillow. This may be different from what's available on other websites or public sources.

    Zillow last checked:

    Listing updated:

    Listed by:

    Edward Connolly 609-602-3089,

    COASTLINE REALTY, LLC

    Bought with:

    Carol A. Menz,GRI,CRS,ABR,SFR, 9909174

    COASTLINE REALTY, LLC

    Source: CMCAOR,MLS#: 202675MLS Logo

    Facts & features

    Interior

    Bedrooms & bathrooms
    • Bedrooms: 3
    • Bathrooms: 3
    • Full bathrooms: 3
    Rooms
    • Room types: Living Room, Dining Room, Kitchen, Library/Study, Loft
    Heating
    • Natural Gas
    Cooling
    • Central Air
    Appliances
    • Included: Range, Oven, Microwave, Refrigerator, Washer, Dryer, Dishwasher, Electric Water Heater
    • Laundry: Laundry Room
    Features
    • Storage, Walk-In Closet(s), Pantry
    • Flooring: Carpet
    • Windows: Window Treatments
    • Has basement: No
    • Attic: Storage
    Interior area
    • Total structure area: 2,380
    • Total interior livable area: 2,380 sqft

    Property

    Parking
    • Total spaces: 2
    • Parking features: Garage, 2 Car
    • Has garage: Yes
    Features
    • Patio & porch: Patio, Screened
    • Frontage length: 75
    Lot
    • Size: 7,500 Square Feet
    • Dimensions: 75 x 100
    • Features: Interior Lot
    Details
    • Additional structures: Storage

    Construction

    Type & style
    • Home type: SingleFamily
    • Architectural style: Ranch
    • Property subtype: Single Family Residence
    Materials
    • Vinyl Siding
    • Foundation: Slab
    Condition
    • New construction: Yes
    • Year built: 2020

    Utilities & green energy

    • Sewer: City
    • Water: City
    • Utilities for property: Cable Available

    Community & HOA

    Community
    • Security: Smoke Detector(s), Fire Alarm
    Location
    • Region: Cape May

    Financial & listing details

    • Price per square foot: $337/sqft
    • Annual tax amount: $2,059
    • Date on market: 11/17/2025
    • Inclusions: Window Treatments

    Price history

    DateEventPrice
    11/30/2020Sold$440,000$185/sqft
    Source: CMCAOR #202675 Report a problem

    Public tax history

    Tax history is unavailable.

    Neighborhood: 08204

    Nearby schools

    GreatSchools rating
    Get a cash offer in 3 minutes
    Find out how much your home could sell for in as little as 3 minutes with a no-obligation cash offer.
    Estimated market value
    $802,000
    Get a cash offer in 3 minutes
    Find out how much your home could sell for in as little as 3 minutes with a no-obligation cash offer.
    Estimated market value
    $802,000