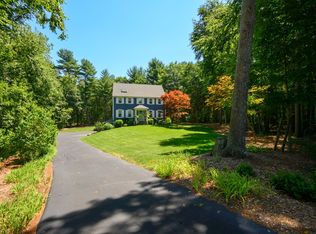
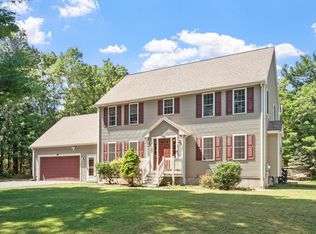
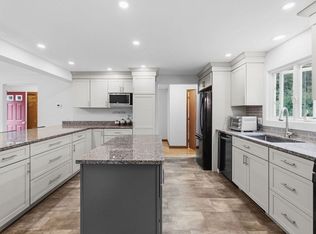
Well-maintained 4-bedroom home located in an established neighborhood on just under an acre with convenient access to Route 44 and Route 3. Set on a level lot with mature trees bordering both sides, offering a private setting. Features include a spacious family room with a floor-to-ceiling stone fireplace, formal dining room, bright sunroom, and an eat-in kitchen. Step outside to the expansive 16' x 24' deck overlooking the backyard—an ideal space for outdoor dining, entertaining, or simply enjoying the peaceful surroundings.The finished lower level offers additional living space complete with a bar area and pool table. Four generously sized bedrooms provide ample room for family and guests. Two-car garage under. A standout feature is the detached two-story barn on a concrete slab with electricity, formerly used to house horses, offering exceptional potential for storage, hobbies, workshop space, or other uses. Conveniently located near shopping, restaurants, and commuter routes.
Pending
$749,000
11 Leonard St, Carver, MA 02330
4beds
2,256sqft
Single Family Residence
Built in 1987
0.92 Acres Lot
$740,500 Zestimate®
$332/sqft
$-- HOA
What's special
Floor-to-ceiling stone fireplacePool tableEat-in kitchenBright sunroomSpacious family roomFormal dining roomTwo-car garage under
- 47 days
- 69
- 2
Likely to sell faster than
Zillow last checked:
Listing updated:
Listed by:
Adrienne White 508-737-3297,
Plymouth Sails Realty, LLC 508-747-6003,
Albert White 508-269-8013
Source: MLS PIN,MLS#: 73549436
Facts & features
Interior
Bedrooms & bathrooms
- Bedrooms: 4
- Bathrooms: 3
- Full bathrooms: 2
- 1/2 bathrooms: 1
Primary bedroom
- Features: Bathroom - 3/4, Closet, Flooring - Wall to Wall Carpet
- Level: Second
- Area: 240.92
- Dimensions: 16.33 x 14.75
Bedroom 2
- Features: Closet, Flooring - Wall to Wall Carpet
- Level: Second
- Area: 194.21
- Dimensions: 14.75 x 13.17
Bedroom 3
- Features: Closet, Flooring - Wall to Wall Carpet
- Level: Second
- Area: 183.15
- Dimensions: 14.75 x 12.42
Bedroom 4
- Features: Flooring - Vinyl
- Level: Second
- Area: 158.86
- Dimensions: 14.33 x 11.08
Primary bathroom
- Features: Yes
Bathroom 1
- Features: Bathroom - Half, Closet, Flooring - Vinyl, Dryer Hookup - Gas, Washer Hookup
- Level: First
- Area: 47.13
- Dimensions: 7.25 x 6.5
Bathroom 2
- Features: Bathroom - Full, Skylight, Closet - Linen, Flooring - Stone/Ceramic Tile, Countertops - Stone/Granite/Solid, Cabinets - Upgraded, Double Vanity
- Level: Second
- Area: 80.63
- Dimensions: 10.75 x 7.5
Bathroom 3
- Features: Bathroom - 3/4, Flooring - Stone/Ceramic Tile
- Level: Second
- Area: 42.19
- Dimensions: 6.75 x 6.25
Dining room
- Features: Flooring - Hardwood, Window(s) - Picture
- Level: First
- Area: 184.18
- Dimensions: 14.83 x 12.42
Family room
- Features: Skylight, Ceiling Fan(s), Vaulted Ceiling(s), Flooring - Wall to Wall Carpet, Window(s) - Picture, Recessed Lighting, Slider
- Level: First
- Area: 255.82
- Dimensions: 18.83 x 13.58
Kitchen
- Features: Flooring - Vinyl, Dining Area, Recessed Lighting, Stainless Steel Appliances, Gas Stove
- Level: First
- Area: 301.13
- Dimensions: 24.75 x 12.17
Living room
- Features: Flooring - Hardwood, Window(s) - Picture
- Level: First
- Area: 200
- Dimensions: 16 x 12.5
Heating
- Baseboard, Natural Gas
Cooling
- Window Unit(s)
Appliances
- Included: Gas Water Heater, Range, Dishwasher, Refrigerator, Washer, Dryer
Features
- Beamed Ceilings, Vaulted Ceiling(s), Slider, Closet, Sun Room, Bonus Room, Foyer
- Flooring: Wood, Tile, Carpet, Flooring - Wall to Wall Carpet, Flooring - Hardwood
- Basement: Partially Finished,Garage Access
- Number of fireplaces: 1
- Fireplace features: Family Room
Interior area
- Total structure area: 2,256
- Total interior livable area: 2,256 sqft
- Finished area above ground: 2,256
- Finished area below ground: 800
Property
Parking
- Total spaces: 8
- Parking features: Under, Garage Door Opener, Paved Drive, Off Street
- Attached garage spaces: 2
- Uncovered spaces: 6
Features
- Patio & porch: Porch - Enclosed, Deck, Deck - Wood
- Exterior features: Porch - Enclosed, Deck, Deck - Wood, Barn/Stable
Lot
- Size: 0.92 Acres
Details
- Additional structures: Barn/Stable
- Parcel number: 990562
- Zoning: RA
Construction
Type & style
- Home type: SingleFamily
- Architectural style: Saltbox
- Property subtype: Single Family Residence
Materials
- Frame
- Foundation: Concrete Perimeter
- Roof: Shingle
Condition
- Year built: 1987
Utilities & green energy
- Electric: 200+ Amp Service, Generator Connection
- Sewer: Private Sewer
- Water: Private
- Utilities for property: for Gas Range, Generator Connection
Community & HOA
HOA
- Has HOA: No
Location
- Region: Carver
Financial & listing details
- Price per square foot: $332/sqft
- Tax assessed value: $639,000
- Annual tax amount: $8,473
- Date on market: 8/22/2026
- Exclusions: Kitchen Island Excluded
- Road surface type: Paved
Estimated market value
$740,500
$703,000 - $778,000
$4,095/mo
Price history
| Date | Event | Price |
|---|---|---|
| 8/21/2026 | Pending sale | $749,000$332/sqft |
Source: MLS PIN #73549436 Report a problem | ||
| 8/7/2026 | Contingent | $749,000$332/sqft |
Source: MLS PIN #73549436 Report a problem | ||
| 7/14/2026 | Listed for sale | $749,000+115.9%$332/sqft |
Source: MLS PIN #73549436 Report a problem | ||
| 4/26/2002 | Sold | $347,000+51.5%$154/sqft |
Source: Public Record Report a problem | ||
| 4/29/1999 | Sold | $229,000+42.2%$102/sqft |
Source: Public Record Report a problem | ||
| 7/16/1993 | Sold | $161,000+19.3%$71/sqft |
Source: Public Record Report a problem | ||
| 2/16/1993 | Sold | $135,000$60/sqft |
Source: Public Record Report a problem | ||
Public tax history
| Year | Property taxes | Tax assessment |
|---|---|---|
| 2025 | $8,473 +3.1% | $610,900 +5.3% |
| 2024 | $8,217 +3.4% | $579,900 +6.5% |
| 2023 | $7,946 +5.8% | $544,600 +15.9% |
| 2022 | $7,509 +0.7% | $469,900 +6.7% |
| 2021 | $7,460 +4.8% | $440,400 +6.4% |
| 2020 | $7,115 -0.2% | $413,900 -1.1% |
| 2019 | $7,132 +4.6% | $418,300 +8.1% |
| 2018 | $6,819 +0.9% | $386,800 +1.2% |
| 2017 | $6,759 +8.6% | $382,100 +4.6% |
| 2016 | $6,223 | $365,400 |
Find assessor info on the county website
Monthly payment
Est. payment
Payment breakdown
Explore the cost of this home by adjusting the details. Changes won't be saved.Climate risks
Neighborhood: 02330
Similar homes
- $759,9003 bd3 ba2.2k sqft5 Dawn Way, Carver, MA 02330For Sale
 MLS ID #73569229, Kathie Palm, eXp Realty LLC. MLS PIN
 - $785,0003 bd2 ba2.7k sqft43 Tony Ter, Bridgewater, MA 02324For Sale By Owner
- $749,9003 bd3 ba1.9k sqft23 Black Cat Rd, Plymouth, MA 02360For Sale
 MLS ID #73553885, Viken Dumeciyan, eXp Realty LLC. MLS PIN
 - $724,8004 bd3 ba2.3k sqft33 Woodland Rd, Rochester, MA 02770For Sale
 MLS ID #73576586, Wayne Bellemare, LPT Realty - Home & Key Group. MLS PIN
