Skip main navigation
Sold for $880,000
  • $880,000

    11 Lesina Way, Novato, CA 94945

    4beds
    1,952sqft
    Townhouse
    Built in 2021
    758 Square Feet Lot
    $861,100 Zestimate®
    $451/sqft
    $5,230 Estimated rent

    Home value

    $861,100

    $818,000 - $904,000

    $5,230/mo

    Zestimate® history
    Loading
    Loading...

    Owner options

    List your home for rent

    $5,230/mo

    Rent Zestimate®

    Find your next renter with Zillow Rental Manager. Plus, with online applications, you can quickly screen prospective tenants – for free.

    Learn more

    $5,230/mo

    Rent Zestimate®

    Refinance and save

    $6,004/mo

    Est. payment

    Refinancing to a lower rate could help reduce your monthly payments and save thousands over the life of the loan.

    See today's rates

    $6,004/mo

    Est. payment

    Explore your selling options

    Work with a Zillow partner agent

    Leverage their expertise and Zillow's premium Showcase listings to get your home seen by more buyers.

    Get started

    List with your own agent

    Get your home in front of millions of buyers by listing it on Zillow.

    Learn how to do it

    Sell it yourself

    Take full control of how buyers see your home on Zillow by listing For Sale by Owner (FSBO).

    List your home

    What's special

    Solar panelsHigh ceilingsEnergy - efficient appliancesAmple storageOpen - concept kitchenPrivate bedroom
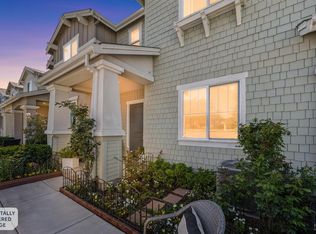
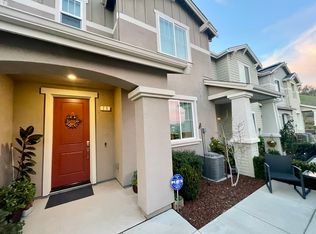
    Spacious and sophisticated, 2021 construction townhouse boasts a contemporary design that exudes sophistication and style. With 4 bedrooms, 3.5 baths, and 1,952 square feet, this home provides the perfect canvas for your dream home. Ideally situated for guests, an office, or an extra bedroom, you'll find a private bedroom and bathroom on the first floor. Upstairs, the open-concept kitchen and living room spread across the entire second floor and provide the perfect space for entertaining. Highlighted with high ceilings, Caesarstone countertops, luxury vinyl flooring, and carpeted bedrooms, this home is the perfect blend of functionality and style. Ascend the stairs to the 3rd floor and find 3 bedrooms nestled together and naturally separated from the downstairs entertaining space. A 2-car garage, ample storage, solar panels and energy-efficient appliances complete the space. Walking distance to parks, Grant Ave., restaurants, shopping, Trader Joe's, and freeways.

    Zillow last checked:

    Listing updated:

    Listed by:

    Anna Shea DRE #01387541 415-341-5272,

    KW Advisors 415-483-9285,

    Frank Villanueva DRE #01425060 415-531-9594,

    Compass

    Bought with:

    Thomas M Davis, DRE #01214231

    Coldwell Banker Realty

    Source: SFAR,MLS#: 324024643MLS LogoOriginating MLS: San Francisco Association of REALTORS

    Facts & features

    Interior

    Bedrooms & bathrooms
    • Bedrooms: 4
    • Bathrooms: 4
    • Full bathrooms: 3
    • 1/2 bathrooms: 1
    Primary bedroom
    • Area: 0
    • Dimensions: 0 x 0
    Bedroom 1
    • Area: 0
    • Dimensions: 0 x 0
    Bedroom 2
    • Area: 0
    • Dimensions: 0 x 0
    Bedroom 3
    • Area: 0
    • Dimensions: 0 x 0
    Bedroom 4
    • Area: 0
    • Dimensions: 0 x 0
    Primary bathroom
    • Features: Double Vanity
    Dining room
    • Features: Dining/Living Combo, Dining/Family Combo
    • Level: Main
    • Area: 0
    • Dimensions: 0 x 0
    Family room
    • Area: 0
    • Dimensions: 0 x 0
    Kitchen
    • Features: Slab Counter, Quartz Counter, Pantry Closet, Kitchen/Family Combo, Kitchen Island
    • Level: Main
    • Area: 0
    • Dimensions: 0 x 0
    Living room
    • Level: Main
    • Area: 0
    • Dimensions: 0 x 0
    Heating
    • Central
    Cooling
    • Central Air
    Appliances
    • Included: Tankless Water Heater, Range Hood, Free-Standing Refrigerator, Free-Standing Gas Range, Disposal, Dishwasher, Washer, Dryer
    • Laundry: Inside Room
    Features
    • Flooring: Vinyl, Tile, Carpet
    • Windows: Window Coverings, Double Pane Windows
    • Has fireplace: No
    Interior area
    • Total structure area: 1,952
    • Total interior livable area: 1,952 sqft

    Property

    Parking
    • Total spaces: 2
    • Parking features: Shared Driveway, Driveway, Side By Side, Inside Entrance, Garage Faces Rear, Garage Door Opener, Attached
    • Attached garage spaces: 2
    • Has uncovered spaces: Yes
    Features
    • Stories: 3
    • Patio & porch: Front Porch
    Lot
    • Size: 758 sqft
    • Features: Low Maintenance
    Details
    • Parcel number: 12562011
    • Special conditions: Offer As Is

    Construction

    Type & style
    • Home type: Townhouse
    • Property subtype: Townhouse
    • Attached to another structure: Yes
    Materials
    • Foundation: Concrete
    Condition
    • Year built: 2021

    Utilities & green energy

    • Sewer: Public Sewer
    • Water: Public
    Green energy
    • Energy efficient items: Appliances

    Community & neighborhood

    Security
    • Security features: Smoke Detector(s), Carbon Monoxide Detector(s)
    Location
    • Region: Novato

    HOA & financial

    HOA
    • Has HOA: Yes
    • HOA fee: $431 monthly
    • Amenities included: Playground
    • Services included: Roof, Management, Maintenance Grounds, Common Areas
    • Association name: Atherton Place
    • Association phone: 707-806-5400
    Other financial information
    • Total actual rent: 0

    Other

    Other facts
    • Price range: $880K - $880K
    • Road surface type: Paved Sidewalk, Paved

    Price history

    DateEventPrice
    5/31/2024Sold$880,000-1.7%$451/sqft
    Source: SFAR #324024643 Report a problem
    5/24/2024Pending sale$895,000$459/sqft
    Source: SFAR #324024643 Report a problem
    5/7/2024Contingent$895,000$459/sqft
    Source: SFAR #324024643 Report a problem
    4/12/2024Listed for sale$895,000-1.9%$459/sqft
    Source: SFAR #324024643 Report a problem
    7/5/2022Sold$912,500$467/sqft
    Source: Public Record Report a problem

    Public tax history

    YearProperty taxesTax assessment
    2025$11,729 -1.1%$897,600 -3.5%
    2024$11,860 0%$930,472 +2%
    2023$11,862 +8.9%$912,228 +40.2%
    2022$10,896 $650,501

    Find assessor info on the county website

    Neighborhood: 94945

    Nearby schools

    GreatSchools rating
    Get a cash offer in 3 minutes
    Find out how much your home could sell for in as little as 3 minutes with a no-obligation cash offer.
    Estimated market value
    $861,100
    Get a cash offer in 3 minutes
    Find out how much your home could sell for in as little as 3 minutes with a no-obligation cash offer.
    Estimated market value
    $861,100