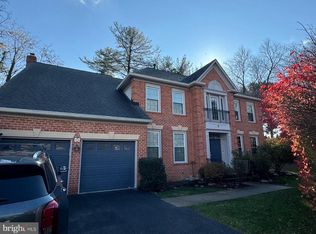
Rarely available in Parkridge Estates, this immaculate colonial-style home boasts a striking brick front and features over 3500 square feet of living space, including 4 bedrooms and 3.5 bathrooms. The main level offers an eat-in kitchen with ample cabinet and counter space, along with a convenient half bathroom. Revel in the sunlit breakfast area, 9' ceilings, private office, powder room, and main floor laundry room, which opens to a two-car garage. Recently painted main level and professionally cleaned carpets add to the pristine appeal. Step outside to enjoy the deck, perfect for outdoor gatherings, and take in the quiet and private backyard. Upstairs, the generously sized primary suite includes a separate sitting area for reading, a spacious ensuite bath with a double vanity, soaking tub, and separate shower. Additionally, one of the three spacious bedrooms has an attached full bathroom. The lower level offers open space for storage and is ready to be finished to fit your lifestyle. The walk-out basement includes rough-ins for a future bathroom, completing this remarkable home. Conveniently near I-270 and the new Watkins Mill exit. Easy access to 370, 200, Seneca Creek State Park. Near Kentlands, Rio and Crown.
Sold for $862,000
$862,000
11 Letterman Ct, Gaithersburg, MD 20878
4beds
3,587sqft
Single Family Residence
Built in 1991
0.26 Acres Lot
$855,100 Zestimate®
$240/sqft
$4,422 Estimated rent
Home value
$855,100
$812,000 - $898,000
$4,422/mo
Zestimate® history
Owner options
List your home for rent
$4,422/mo
Rent Zestimate®
Find your next renter with Zillow Rental Manager. Plus, with online applications, you can quickly screen prospective tenants – for free.
$4,422/mo
Rent Zestimate®
Refinance and save
$6,051/mo
Est. payment
Refinancing to a lower rate could help reduce your monthly payments and save thousands over the life of the loan.
$6,051/mo
Est. payment
Explore your selling options
Work with a Zillow partner agent
Leverage their expertise and Zillow's premium Showcase listings to get your home seen by more buyers.
Get startedList with your own agent
Get your home in front of millions of buyers by listing it on Zillow.
Learn how to do itSell it yourself
Take full control of how buyers see your home on Zillow by listing For Sale by Owner (FSBO).
List your homeWhat's special
Private officePrivate backyardSeneca creek state parkSeparate sitting areaDouble vanityPowder roomSeparate shower
Zillow last checked:
Listing updated:
Listed by:
ARJUN BHALLA 202-758-6981,
Realty Advantage
Bought with:
ali alibakhshi, 677687
Taylor Properties
Source: Bright MLS,MLS#: MDMC2125714
Facts & features
Interior
Bedrooms & bathrooms
- Bedrooms: 4
- Bathrooms: 4
- Full bathrooms: 3
- 1/2 bathrooms: 1
- Main level bathrooms: 1
Basement
- Area: 1698
Heating
- Central, Electric
Cooling
- Central Air, Electric
Appliances
- Included: Dishwasher, Stainless Steel Appliance(s), Washer, Gas Water Heater
- Laundry: Main Level
Features
- Breakfast Area, Ceiling Fan(s), Crown Molding, Curved Staircase, Dining Area, Family Room Off Kitchen, Open Floorplan, Eat-in Kitchen, Pantry, Recessed Lighting, Soaking Tub, Kitchen Island
- Flooring: Hardwood, Carpet
- Doors: Sliding Glass
- Windows: Double Hung, Window Treatments
- Basement: Connecting Stairway,Rough Bath Plumb,Unfinished
- Number of fireplaces: 1
Interior area
- Total structure area: 5,285
- Total interior livable area: 3,587 sqft
- Finished area above ground: 3,587
- Finished area below ground: 0
Property
Parking
- Parking features: Driveway, On Street
- Has uncovered spaces: Yes
Accessibility
- Accessibility features: None
Features
- Levels: Three
- Stories: 3
- Pool features: None
Lot
- Size: 0.26 Acres
- Features: Cul-De-Sac
Details
- Additional structures: Above Grade, Below Grade
- Parcel number: 160902794561
- Zoning: R90
- Special conditions: Standard
Construction
Type & style
- Home type: SingleFamily
- Architectural style: Colonial
- Property subtype: Single Family Residence
Materials
- Frame
- Foundation: Concrete Perimeter
Condition
- Very Good
- New construction: No
- Year built: 1991
Utilities & green energy
- Sewer: Public Sewer
- Water: Public
Community & HOA
Community
- Subdivision: Parkridge Estates
HOA
- Has HOA: Yes
- Services included: Snow Removal, Trash
- HOA fee: $425 annually
- HOA name: HAMPTON ESTATES
Location
- Region: Gaithersburg
Financial & listing details
- Price per square foot: $240/sqft
- Tax assessed value: $598,900
- Annual tax amount: $7,320
- Date on market: 4/10/2024
- Listing agreement: Exclusive Agency
- Listing terms: Cash,FHA,Conventional,VA Loan
- Ownership: Fee Simple
Price history
| Date | Event | Price |
|---|---|---|
| 5/17/2024 | Sold | $862,000+2.7%$240/sqft |
Source:  Bright MLS #MDMC2125714 Report a problem Bright MLS #MDMC2125714 Report a problem | ||
| 4/13/2024 | Pending sale | $839,000$234/sqft |
Source: Bright MLS #MDMC2125714 Report a problem | ||
| 4/10/2024 | Listed for sale | $839,000$234/sqft |
Source: Bright MLS #MDMC2125714 Report a problem | ||
Public tax history
| Year | Property taxes | Tax assessment |
|---|---|---|
| 2025 | $8,211 +12.7% | $666,767 +5.4% |
| 2024 | $7,285 +5.6% | $632,833 +5.7% |
| 2023 | $6,901 +7% | $598,900 +2.5% |
| 2022 | $6,450 +2.6% | $584,500 +2.5% |
| 2021 | $6,285 +2.5% | $570,100 +2.6% |
| 2020 | $6,130 +4.6% | $555,700 |
| 2019 | $5,860 -0.2% | $555,700 +4.6% |
| 2018 | $5,871 -0.5% | $531,433 +2.3% |
| 2017 | $5,902 +16% | $519,300 +3.6% |
| 2016 | $5,085 | $501,100 +3.8% |
| 2015 | $5,085 | $482,900 +3.9% |
| 2014 | $5,085 | $464,700 |
| 2013 | -- | $464,700 |
| 2012 | -- | $464,700 -2.2% |
| 2011 | -- | $475,030 |
| 2010 | -- | $475,030 |
| 2009 | -- | $475,030 -28.9% |
| 2008 | -- | $667,840 +14.2% |
| 2007 | -- | $584,560 +16.6% |
| 2006 | -- | $501,280 +19.9% |
| 2005 | -- | $418,000 +12.5% |
| 2004 | -- | $371,516 |
| 2003 | -- | $371,516 +33.4% |
| 2002 | -- | $278,550 |
| 2001 | -- | $278,550 |
Find assessor info on the county website
Neighborhood: 20878
Nearby homes
- $849,0005 bd4 ba4.6k sqft9 Letterman Ct, Gaithersburg, MD 20878Off Market
- $736,100-- bd2 ba3.3k sqft13 Letterman Ct, Gaithersburg, MD 20878Off Market
- $241,800-- bd-- ba-- sqft378 Longdraft Rd, Gaithersburg, MD 20878Off Market
- $697,400-- bd2 ba3.1k sqft7 Letterman Ct, Gaithersburg, MD 20878Off Market
- $827,4005 bd3 ba5.3k sqft12 Letterman Ct, Gaithersburg, MD 20878Off Market
- $797,0004 bd4 ba2.8k sqft5 Letterman Ct, Gaithersburg, MD 20878Off Market
- $10-- bd-- ba-- sqftLongdraft Rd, Gaithersburg, MD 20878Off Market
- $709,7003 bd3 ba2.8k sqft10 Letterman Ct, Gaithersburg, MD 20878Off Market
Nearby schools
GreatSchools rating
- 8/10Brown Station Elementary SchoolGrades: PK-5Distance: 0.9 mi
- 6/10Lakelands Park Middle SchoolGrades: 6-8Distance: 2.4 mi
- 6/10Quince Orchard High SchoolGrades: 9-12Distance: 2.5 mi
Schools provided by the listing agent
- Elementary: Brown Station
- Middle: Lakelands Park
- High: Quince Orchard
- District: Montgomery County Public Schools
Source: Bright MLS. This data may not be complete. We recommend contacting the local school district to confirm school assignments for this home.
Get a cash offer in 3 minutes
Find out how much your home could sell for in as little as 3 minutes with a no-obligation cash offer.
Estimated market value
$855,100
Get a cash offer in 3 minutes
Find out how much your home could sell for in as little as 3 minutes with a no-obligation cash offer.
Estimated market value
$855,100
- Maryland
- Montgomery County
- Gaithersburg
- 20878
- 11 Letterman Ct
