Skip main navigation
Sold for $340,000
  • $340,000

    11 Lewis Lane, West Hartford, CT 06110

    4beds
    1,344sqft
    Single Family Residence
    Built in 1952
    6,969.6 Square Feet Lot
    $410,200 Zestimate®
    $253/sqft
    $3,241 Estimated rent

    Home value

    $410,200

    $390,000 - $431,000

    $3,241/mo

    Zestimate® history
    Loading
    Loading...

    Owner options

    List your home for rent

    $3,241/mo

    Rent Zestimate®

    Find your next renter with Zillow Rental Manager. Plus, with online applications, you can quickly screen prospective tenants – for free.

    Learn more

    $3,241/mo

    Rent Zestimate®

    Refinance and save

    $2,433/mo

    Est. payment

    Refinancing to a lower rate could help reduce your monthly payments and save thousands over the life of the loan.

    See today's rates

    $2,433/mo

    Est. payment

    Explore your selling options

    Work with a Zillow partner agent

    Leverage their expertise and Zillow's premium Showcase listings to get your home seen by more buyers.

    Get started

    List with your own agent

    Get your home in front of millions of buyers by listing it on Zillow.

    Learn how to do it

    Sell it yourself

    Take full control of how buyers see your home on Zillow by listing For Sale by Owner (FSBO).

    List your home

    What's special

    Welcome home to this inviting 4BR, 2 bath home, brimming with potential and ready for your personal touch. The home's features speak volumes of its promise. The hardwood floors that flow thru-out the house are not only long-lasting and easy to maintain but also add a touch of elegance. An additional feature is the wood-burning fireplace, which not only provides warmth during chilly evenings but also serves as a cozy gathering spot for friends and family. The formal dining room is perfect for hosting large gatherings or enjoying quiet meals. The updated bathroom, complete with a walk-in shower, offers a modern touch and convenience, while the full bath upstairs provides additional comfort for residents. The property's exterior is maintenance free with newer windows that not only enhance the home's curb appeal but also provide ample natural light to the interiors. The roof and oil tank are in great condition, ensuring the home's durability and efficiency, & updated electrical. A detached garage provides secure parking for one vehicle, adding to the home's practicality. The property's location in a walking neighborhood offers a sense of community and easy access to local amenities. The whole-house generator ensures uninterrupted power supply, even during outages, adding to the appeal. Though this home requires a bit of TLC, it is a fantastic opportunity for those looking to infuse their own style into their living space. Discover the possibilities and make it yours today!

    Zillow last checked:

    Listing updated:

    Listed by:

    Sue E. Gerace 203-631-5382,

    Central CT Realty Group 203-631-5382

    Bought with:

    Ken A. Hjulstrom, RES.0771678

    William Raveis Real Estate

    Source: Smart MLS,MLS#: 24023665MLS Logo

    Facts & features

    Interior

    Bedrooms & bathrooms
    • Bedrooms: 4
    • Bathrooms: 2
    • Full bathrooms: 2
    Primary bedroom
    • Features: Hardwood Floor
    • Level: Main
    • Area: 136.89 Square Feet
    • Dimensions: 11.7 x 11.7
    Bedroom
    • Features: Hardwood Floor
    • Level: Main
    • Area: 88.32 Square Feet
    • Dimensions: 9.2 x 9.6
    Bedroom
    • Features: Hardwood Floor
    • Level: Upper
    • Area: 134.82 Square Feet
    • Dimensions: 10.7 x 12.6
    Bedroom
    • Features: Hardwood Floor
    • Level: Upper
    • Area: 119.7 Square Feet
    • Dimensions: 9.5 x 12.6
    Dining room
    • Features: Hardwood Floor
    • Level: Main
    • Area: 87.77 Square Feet
    • Dimensions: 7.9 x 11.11
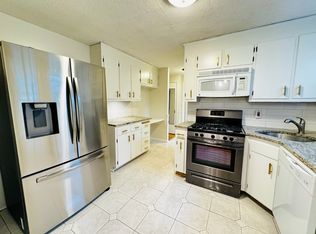
    Kitchen
    • Features: Double-Sink, Vinyl Floor
    • Level: Main
    • Area: 98.9 Square Feet
    • Dimensions: 8.6 x 11.5
    Living room
    • Features: Fireplace, Hardwood Floor
    • Level: Main
    • Area: 230 Square Feet
    • Dimensions: 11.5 x 20
    Heating
    • Forced Air, Oil
    Cooling
    • None
    Appliances
    • Included: Oven/Range, Refrigerator, Dishwasher, Water Heater
    • Laundry: Lower Level
    Features
    • Doors: Storm Door(s)
    • Windows: Thermopane Windows
    • Basement: Full,Unfinished
    • Attic: None
    • Number of fireplaces: 1
    Interior area
    • Total structure area: 1,344
    • Total interior livable area: 1,344 sqft
    • Finished area above ground: 1,344

    Property

    Parking
    • Total spaces: 1
    • Parking features: Detached
    • Garage spaces: 1
    Features
    • Exterior features: Rain Gutters
    Lot
    • Size: 6,969 sqft
    • Features: Level
    Details
    • Parcel number: 1901030
    • Zoning: R-6

    Construction

    Type & style
    • Home type: SingleFamily
    • Architectural style: Cape Cod
    • Property subtype: Single Family Residence
    Materials
    • Vinyl Siding
    • Foundation: Concrete Perimeter
    • Roof: Asphalt
    Condition
    • New construction: No
    • Year built: 1952

    Utilities & green energy

    • Sewer: Public Sewer
    • Water: Public
    • Utilities for property: Cable Available
    Green energy
    • Energy efficient items: Doors, Windows

    Community & neighborhood

    Community
    • Community features: Near Public Transport, Health Club, Medical Facilities, Park, Shopping/Mall
    Location
    • Region: West Hartford

    Price history

    DateEventPrice
    4/10/2026Listing removed$3,300$2/sqft
    Source: Zillow Rentals Report a problem
    9/5/2025Listed for rent$3,300$2/sqft
    Source: Zillow Rentals Report a problem
    8/9/2024Sold$340,000+7.9%$253/sqft
    Source: Smart MLS #24023665 Report a problem
    6/11/2024Pending sale$315,000$234/sqft
    Source: Smart MLS #24023665 Report a problem
    6/7/2024Listed for sale$315,000$234/sqft
    Source: Smart MLS #24023665 Report a problem

    Public tax history

    YearProperty taxesTax assessment
    2025$7,116 +5.8%$158,900
    2024$6,729 +3.5%$158,900
    2023$6,502 +0.6%$158,900
    2022$6,464 +14.6%$158,900 +19.5%
    2021$5,642 +12%$133,000 +10.4%
    2020$5,036 $120,470
    2019$5,036 +2%$120,470
    2018$4,939 -0.1%$120,470
    2017$4,944 -4.1%$120,470 -10.5%
    2015$5,154 +2.5%$134,540
    2014$5,028 +2.9%$134,540
    2013$4,884 +1.5%$134,540
    2012$4,810 -11.6%$134,540 -2.5%
    2011$5,443 +2.8%$138,000
    2010$5,296 +2.2%$138,000
    2009$5,181 +1.2%$138,000
    2008$5,118 +36.4%$138,000 +42%
    2007$3,753 +21.6%$97,163 +25%
    2006$3,086 -9.9%$77,730
    2005$3,426 +4.6%$77,730
    2004$3,274 +11.9%$77,730 +0%
    2003$2,925 +5.4%$77,700 0%
    2001$2,774 -3.5%$77,730 -18.8%
    1998$2,875 $95,690

    Find assessor info on the county website

    Neighborhood: 06110

    Nearby schools

    GreatSchools rating
    Schools provided by the listing agent
    • Elementary: Wolcott
    • Middle: Sedgwick
    • High: Conard

    Source: Smart MLS. This data may not be complete. We recommend contacting the local school district to confirm school assignments for this home.

    Get pre-qualified for a loan
    At Zillow Home Loans, we can pre-qualify you in as little as 5 minutes with no impact to your credit score.

    An equal housing lender. NMLS #10287.

    Sell for more on Zillow
    Get a Zillow Showcase℠ listing at no additional cost and you could sell for .
    $410,200
    2% more
    +$8,204
    With Zillow Showcase(estimated)
    $418,404