Skip main navigation
Sold for $760,000
  • $760,000

    11 Lexington Avenue, Suffern, NY 10901

    5beds
    2,250sqft
    Single Family Residence, Residential
    Built in 1976
    8,712 Square Feet Lot
    $790,400 Zestimate®
    $338/sqft
    $5,352 Estimated rent

    Home value

    $790,400

    $688,000 - $901,000

    $5,352/mo

    Zestimate® history
    Loading
    Loading...

    Owner options

    List your home for rent

    $5,352/mo

    Rent Zestimate®

    Find your next renter with Zillow Rental Manager. Plus, with online applications, you can quickly screen prospective tenants – for free.

    Learn more

    $5,352/mo

    Rent Zestimate®

    Refinance and save

    $5,150/mo

    Est. payment

    Refinancing to a lower rate could help reduce your monthly payments and save thousands over the life of the loan.

    See today's rates

    $5,150/mo

    Est. payment

    Explore your selling options

    Work with a Zillow partner agent

    Leverage their expertise and Zillow's premium Showcase listings to get your home seen by more buyers.

    Get started

    List with your own agent

    Get your home in front of millions of buyers by listing it on Zillow.

    Learn how to do it

    Sell it yourself

    Take full control of how buyers see your home on Zillow by listing For Sale by Owner (FSBO).

    List your home

    What's special

    Handicapped-accessible guest suiteLarge attached pergolaSpacious bedroomsFreshly painted neutral paletteExpansive paver patioWalk-in closetDouble closets
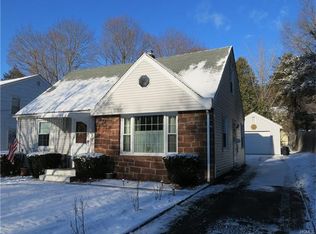
    Don’t miss this completely remodeled 5-bedroom Colonial, perfectly situated in one of Suffern’s most desirable neighborhoods. Beautiful porcelain floors, gleaming hardwood, and a freshly painted neutral palette creates a calm, inviting atmosphere for everyday living. The formal living room provides a comfortable retreat and seamlessly flows into the expansive kitchen and dining area. Recently remodeled, the kitchen is absolutely stunning—featuring timeless white shaker cabinetry, a stylish glass-tile backsplash, and quartz countertops that perfectly reflect today’s contemporary style. Upstairs, the primary suite feels like a private sanctuary. Set apart from the other bedrooms, it features a planked cathedral ceiling with exposed beams, a walk-in closet, and a beautifully remodeled en-suite bath. On the opposite side of the staircase, you’ll find four additional spacious bedrooms, each with double closets and ceiling fan/light fixtures, along with a large, updated hall bath. A special bonus: the garage has been thoughtfully converted into a handicapped-accessible guest suite. Designed with flexibility in mind, this studio-style space features a combined living/bedroom area, a kitchenette equipped with a refrigerator, sink, and microwave, and a full bath with a zero-grade roll-in shower. The full basement offers even more possibilities, including a family or game room and a large unfinished section with Bilco doors leading to the backyard—ideal for storage, a workshop, or future expansion. Outdoor entertaining is effortless on the expansive paver patio, shaded by a large attached pergola. A generous storage shed and driveway provide parking for up to four cars, completing the picture. Located near the Suffern Pool and within the highly regarded Suffern Central School District, this home also provides easy commuting options to NYC via nearby bus and train.

    Zillow last checked:

    Listing updated:

    Listed by:

    Jon Paul Molfetta 845-461-1843,

    Keller Williams Valley Realty 201-391-2500

    Bought with:

    Laurie DiFrancesco, 30DI0584765

    Howard Hanna Rand Realty

    Paige H. DiFrancesco, 10401357523

    Howard Hanna Rand Realty

    Source: OneKey® MLS as distributed by MLS GRID,MLS#: 923772MLS Logo

    Facts & features

    Interior

    Bedrooms & bathrooms
    • Bedrooms: 5
    • Bathrooms: 4
    • Full bathrooms: 3
    • 1/2 bathrooms: 1
    Primary bedroom
    • Level: Second
    Bedroom 1
    • Level: First
    Bedroom 3
    • Level: Second
    Bedroom 4
    • Level: Second
    Bedroom 5
    • Level: Second
    Primary bathroom
    • Level: Second
    Bathroom 2
    • Level: First
    Bathroom 4
    • Level: Second
    Dining room
    • Level: First
    Family room
    • Level: Basement
    Kitchen
    • Level: First
    Lavatory
    • Description: Includes Laundry
    • Level: First
    Living room
    • Level: First
    Heating
    • Baseboard
    Cooling
    • Central Air
    Appliances
    • Included: Dishwasher, Dryer, Gas Range, Microwave, Refrigerator, Washer, Gas Water Heater
    • Laundry: In Bathroom, Inside
    Features
    • First Floor Bedroom, First Floor Full Bath, Cathedral Ceiling(s), Ceiling Fan(s), Crown Molding, Entrance Foyer, Formal Dining, Granite Counters, Primary Bathroom, Recessed Lighting
    • Flooring: Hardwood, Reclaimed Wood, Tile
    • Windows: Blinds, Screens
    • Basement: Full,Partially Finished
    • Attic: Partial,Pull Stairs
    • Has fireplace: No
    Interior area
    • Total structure area: 2,862
    • Total interior livable area: 2,250 sqft

    Property

    Parking
    • Total spaces: 6
    • Parking features: Driveway
    • Has uncovered spaces: Yes
    Features
    • Levels: Three Or More
    • Patio & porch: Patio
    • Exterior features: Mailbox
    • Pool features: Community
    • Fencing: Fenced
    Lot
    • Size: 8,712 sqft
    • Features: Level, Near Public Transit, Near School, Near Shops
    Details
    • Parcel number: 392607.048.0690001072.000/0000
    • Special conditions: None

    Construction

    Type & style
    • Home type: SingleFamily
    • Architectural style: Colonial
    • Property subtype: Single Family Residence, Residential
    Materials
    • Cedar
    • Foundation: Block
    Condition
    • Actual
    • Year built: 1976
    • Major remodel year: 2015

    Utilities & green energy

    • Sewer: Public Sewer
    • Water: Public
    • Utilities for property: Trash Collection Public

    Community & neighborhood

    Community
    • Community features: Park, Pool
    Location
    • Region: Suffern

    Other

    Other facts
    • Listing agreement: Exclusive Right To Sell
    • Listing terms: Cash,Conventional,FHA,VA

    Price history

    DateEventPrice
    1/23/2026Sold$760,000-1.9%$338/sqft
    Source: OneKey® MLS as distributed by MLS GRID #923772 Report a problem
    11/25/2025Pending sale$775,000$344/sqft
    Source: OneKey® MLS as distributed by MLS GRID #923772 Report a problem
    10/17/2025Listed for sale$775,000+55.3%$344/sqft
    Source: OneKey® MLS as distributed by MLS GRID #923772 Report a problem
    7/20/2020Listing removed$499,000$222/sqft
    Source: Joann Grando #H6023082 Report a problem
    5/13/2020Listed for sale$499,000+14.7%$222/sqft
    Source: Joann Grando #H6023082 Report a problem
    9/7/2016Sold$435,000-1.1%$193/sqft
    Source: OneKey® MLS as distributed by MLS GRID #H4624398 Report a problem
    6/24/2016Pending sale$439,900$196/sqft
    Source: Keller Williams - Hudson Valley #4624398 Report a problem
    5/29/2016Listed for sale$439,900+6%$196/sqft
    Source: Keller Williams - Hudson Valley #4624398 Report a problem
    7/2/2009Sold$415,000$184/sqft
    Source: Public Record Report a problem
    9/12/2008Sold$415,000-7.6%$184/sqft
    Source: Agent Provided Report a problem
    5/26/2008Listing removed$449,000$200/sqft
    Source: Homes.com #443017 Report a problem
    4/18/2008Listed for sale$449,000$200/sqft
    Source: Homes.com #443017 Report a problem

    Public tax history

    YearProperty taxesTax assessment
    2025-- $53,250
    2024-- $53,250
    2023-- $53,250
    2022-- $53,250
    2021-- $53,250
    2020-- $53,250
    2019-- $53,250
    2018-- $53,250
    2017$10,624 $53,250
    2016-- $53,250
    2015-- $53,250
    2014-- $53,250
    2013-- $53,250
    2012-- $53,250 +5.2%
    2011-- $50,600
    2010-- $50,600 +0.8%
    2009-- $50,200
    2007-- $50,200 -6.7%
    2006-- $53,800 +7.2%
    2005-- $50,200
    2004-- $50,200
    2003-- $50,200
    2002-- $50,200
    2001-- $50,200
    2000-- $50,200

    Find assessor info on the county website

    Neighborhood: 10901

    Nearby schools

    GreatSchools rating
    Schools provided by the listing agent
    • Elementary: Montebello Road School
    • Middle: Suffern Middle School
    • High: Suffern Senior High School

    Source: OneKey® MLS as distributed by MLS GRID. This data may not be complete. We recommend contacting the local school district to confirm school assignments for this home.

    Get a cash offer in 3 minutes
    Find out how much your home could sell for in as little as 3 minutes with a no-obligation cash offer.
    Estimated market value
    $790,400
    Get a cash offer in 3 minutes
    Find out how much your home could sell for in as little as 3 minutes with a no-obligation cash offer.
    Estimated market value
    $790,400