Skip main navigation
Sold for $575,000
  • $575,000

    11 Lexington Ct, Shamong, NJ 08088

    4beds
    2,631sqft
    Single Family Residence
    Built in 1985
    1.04 Acres Lot
    $703,700 Zestimate®
    $219/sqft
    $3,971 Estimated rent

    Home value

    $703,700

    $669,000 - $739,000

    $3,971/mo

    Zestimate® history
    Loading
    Loading...

    Owner options

    List your home for rent

    $3,971/mo

    Rent Zestimate®

    Find your next renter with Zillow Rental Manager. Plus, with online applications, you can quickly screen prospective tenants – for free.

    Learn more

    $3,971/mo

    Rent Zestimate®

    Refinance and save

    $3,991/mo

    Est. payment

    Refinancing to a lower rate could help reduce your monthly payments and save thousands over the life of the loan.

    See today's rates

    $3,991/mo

    Est. payment

    Explore your selling options

    Work with a Zillow partner agent

    Leverage their expertise and Zillow's premium Showcase listings to get your home seen by more buyers.

    Get started

    List with your own agent

    Get your home in front of millions of buyers by listing it on Zillow.

    Learn how to do it

    Sell it yourself

    Take full control of how buyers see your home on Zillow by listing For Sale by Owner (FSBO).

    List your home

    What's special

    Inground poolWalk-in closetBreakfast nookWell-appointed kitchenAmple cabinetryModern appliancesElegant dining area
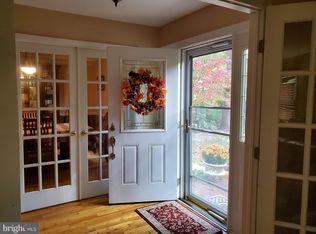
    *MULTIPLE BIDS RECEIVED HIGHEST AND BEST DUE BY SUNDAY JULY 9, 5:00pm* Welcome to your dream home! This stunning 4-bedroom, 2.5-bathroom home, located on over an acre lot is a perfect blend of comfort and style. Nestled on a serene court, this property boasts an inground pool and a full basement, offering the ultimate sanctuary for relaxation and enjoyment. Upon entering, you'll be greeted by an inviting foyer that leads you into the heart of the home. The spacious living room features large windows, allowing natural light to cascade in, creating a warm and welcoming atmosphere. Adjacent to the living room is an elegant dining area, perfect for hosting gatherings and creating cherished memories with family and friends. The well-appointed kitchen is a chef's delight, complete with modern appliances, ample cabinetry, and a convenient center island, providing both functionality and style. The adjoining breakfast nook is an ideal spot for casual dining, where you can enjoy your morning coffee while admiring the views of the backyard oasis. The family room is located off the kitchen. The main focal point of this room is the brick wood burning fireplace. The upper level is dedicated to rest and relaxation. The primary suite is a private retreat, featuring a generous bedroom, a walk-in closet that has a fireplace and can be converted back to a sitting area, and an updated, luxurious en-suite bathroom. Three additional spacious bedrooms offer comfort and versatility, perfect for accommodating a growing family or hosting overnight guests. A second full bathroom serves these bedrooms, providing convenience for all. Downstairs, the basement offers ample space for a recreation room, home theater, or a home gym, allowing you to personalize this area to suit your lifestyle and interests. Whether you desire a cozy movie night or a lively game of pool, the basement will become the go-to destination for entertainment. As you step outside, you'll be greeted by an enchanting backyard. The inground pool invites you to take a refreshing dip on warm summer days, while the surrounding patio and the 30x14 deck provides the perfect setting for outdoor lounging and hosting barbecues. Lush greenery and landscaping add to the beauty and tranquility of the space, creating a private oasis where you can unwind and recharge. Property goes beyond the split rail fence in rear. Schedule your private tour today and experience the lifestyle you've been dreaming of!

    Zillow last checked:

    Listing updated:

    Listed by:

    Carol Minghenelli 609-230-4799,

    Compass New Jersey, LLC - Moorestown,

    Co-Listing Agent: Maria Voiro 609-330-9993,

    Compass New Jersey, LLC - Moorestown

    Bought with:

    Robin Schoonmaker, 9912397

    RE/MAX ONE Realty-Moorestown

    Source: Bright MLS,MLS#: NJBL2047872MLS Logo

    Facts & features

    Interior

    Bedrooms & bathrooms
    • Bedrooms: 4
    • Bathrooms: 3
    • Full bathrooms: 2
    • 1/2 bathrooms: 1
    • Main level bathrooms: 1
    Basement
    • Area: 0
    Heating
    • Forced Air, Natural Gas
    Cooling
    • Central Air, Natural Gas
    Appliances
    • Included: Self Cleaning Oven, Dishwasher, Water Treat System, Gas Water Heater
    • Laundry: Main Level, Laundry Room
    Features
    • Primary Bath(s), Kitchen Island, Butlers Pantry, Ceiling Fan(s), Exposed Beams, Bathroom - Stall Shower, Eat-in Kitchen
    • Flooring: Wood, Carpet
    • Basement: Full,Finished
    • Number of fireplaces: 2
    • Fireplace features: Brick
    Interior area
    • Total structure area: 2,631
    • Total interior livable area: 2,631 sqft
    • Finished area above ground: 2,631
    • Finished area below ground: 0

    Property

    Parking
    • Total spaces: 2
    • Parking features: Garage Faces Side, Garage Door Opener, Inside Entrance, Driveway, On Street, Attached
    • Attached garage spaces: 2
    • Has uncovered spaces: Yes
    Accessibility
    • Accessibility features: None
    Features
    • Levels: Two
    • Stories: 2
    • Patio & porch: Deck
    • Exterior features: Lighting
    • Has private pool: Yes
    • Pool features: In Ground, Private
    Lot
    • Size: 1.04 Acres
    • Features: Cul-De-Sac, Open Lot, Wooded, Front Yard, Rear Yard, SideYard(s)
    Details
    • Additional structures: Above Grade, Below Grade
    • Parcel number: 3200008 0100013 05
    • Zoning: RESIDENTIAL
    • Special conditions: Standard

    Construction

    Type & style
    • Home type: SingleFamily
    • Architectural style: Colonial
    • Property subtype: Single Family Residence
    Materials
    • Vinyl Siding, Brick
    • Foundation: Brick/Mortar
    • Roof: Pitched,Shingle
    Condition
    • New construction: No
    • Year built: 1985
    Details
    • Builder name: SELVAGN

    Utilities & green energy

    • Electric: Underground, 100 Amp Service
    • Sewer: On Site Septic
    • Water: Well
    • Utilities for property: Cable Connected

    Community & neighborhood

    Location
    • Region: Shamong
    • Subdivision: Lexington Ridge
    • Municipality: SHAMONG TWP

    Other

    Other facts
    • Listing agreement: Exclusive Right To Sell
    • Listing terms: Conventional,VA Loan,FHA 203(b)
    • Ownership: Fee Simple

    Price history

    DateEventPrice
    9/8/2023Sold$575,000+4.5%$219/sqft
    Source: Bright MLS #NJBL2047872 Report a problem
    7/19/2023Pending sale$550,000$209/sqft
    Source: Bright MLS #NJBL2047872 Report a problem
    7/14/2023Contingent$550,000$209/sqft
    Source: Bright MLS #NJBL2047872 Report a problem
    7/5/2023Listed for sale$550,000+35%$209/sqft
    Source: Bright MLS #NJBL2047872 Report a problem
    7/12/2019Sold$407,500$155/sqft
    Source: Public Record Report a problem
    4/27/2019Price change$407,500-0.6%$155/sqft
    Source: Weichert Realtors #NJBL323732 Report a problem
    2/26/2019Price change$410,000-1.7%$156/sqft
    Source: Weichert Realtors #NJBL323732 Report a problem
    1/31/2019Price change$416,900-0.7%$158/sqft
    Source: Weichert Realtors #NJBL323732 Report a problem
    10/25/2018Price change$419,900-2.3%$160/sqft
    Source: Weichert Realtors #1006061964 Report a problem
    9/20/2018Listed for sale$429,900+14.6%$163/sqft
    Source: Weichert Realtors-Medford #1006061964 Report a problem
    9/10/2013Sold$375,108-3.6%$143/sqft
    Source: Public Record Report a problem
    5/25/2013Listed for sale$389,000+1.3%$148/sqft
    Source: Weichert, Realtors #6223662 Report a problem
    7/29/2012Listing removed$384,000$146/sqft
    Source: Weichert Realtors #5929778 Report a problem
    7/5/2012Price change$384,000-0.3%$146/sqft
    Source: Weichert Realtors #5929778 Report a problem
    3/9/2012Price change$385,000-3.5%$146/sqft
    Source: Weichert Realtors #5929778 Report a problem
    10/28/2011Price change$399,000-3.9%$152/sqft
    Source: Weichert Realtors #5929778 Report a problem
    8/10/2011Listed for sale$415,000+38.3%$158/sqft
    Source: Weichert Realtors #5929778 Report a problem
    5/5/2000Sold$300,000+11.2%$114/sqft
    Source: Public Record Report a problem
    11/13/1995Sold$269,900$103/sqft
    Source: Public Record Report a problem

    Public tax history

    YearProperty taxesTax assessment
    2025$11,975 +7.2%$374,000
    2024$11,171 $374,000
    2023-- $374,000
    2022$10,816 +1.8%$374,000
    2021$10,622 +4.5%$374,000
    2020$10,166 +1.7%$374,000
    2019$9,994 -5.7%$374,000
    2018$10,595 +3.5%$374,000
    2017$10,240 +4.8%$374,000 +2.4%
    2016$9,767 +6.5%$365,400
    2015$9,168 +6.2%$365,400
    2014$8,629 -0.5%$365,400
    2013$8,669 $365,400 +66.1%
    2003-- $220,000

    Find assessor info on the county website

    Neighborhood: 08088

    Nearby schools

    GreatSchools rating
    Schools provided by the listing agent
    • High: Seneca H.s.
    • District: Lenape Regional High

    Source: Bright MLS. This data may not be complete. We recommend contacting the local school district to confirm school assignments for this home.

    Get a cash offer in 3 minutes
    Find out how much your home could sell for in as little as 3 minutes with a no-obligation cash offer.
    Estimated market value
    $703,700
    Get a cash offer in 3 minutes
    Find out how much your home could sell for in as little as 3 minutes with a no-obligation cash offer.
    Estimated market value
    $703,700