Skip main navigation
Off market
  • $2,199,100

    11 Lhirondelle Lane, Stonington, CT 06378

    2beds
    2,851sqft
    Single Family Residence
    Built in 1992
    4.49 Acres Lot
    $2,199,100 Zestimate®
    $771/sqft
    $4,841 Estimated rent

    Home value

    $2,199,100

    $1.96M - $2.48M

    $4,841/mo

    Zestimate® history
    Loading
    Loading...

    Owner options

    List your home for rent

    $4,841/mo

    Rent Zestimate®

    Find your next renter with Zillow Rental Manager. Plus, with online applications, you can quickly screen prospective tenants – for free.

    Learn more

    $4,841/mo

    Rent Zestimate®

    Refinance and save

    $12,339/mo

    Est. payment

    Refinancing to a lower rate could help reduce your monthly payments and save thousands over the life of the loan.

    See today's rates

    $12,339/mo

    Est. payment

    Explore your selling options

    Work with a Zillow partner agent

    Leverage their expertise and Zillow's premium Showcase listings to get your home seen by more buyers.

    Get started

    List with your own agent

    Get your home in front of millions of buyers by listing it on Zillow.

    Learn how to do it

    Sell it yourself

    Take full control of how buyers see your home on Zillow by listing For Sale by Owner (FSBO).

    List your home

    What's special

    Large libraryTop quality cabinetryPlaster wallsGracious roomsStone wallsCustom draperiesEat-in gourmet kitchen

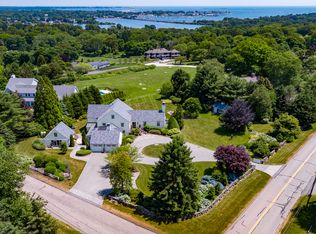
    Stunning, spacious and light filled -- high atop a hill off of Montauk Avenue in Stonington with distant water views, this home is private, elegant and welcoming. It features two bedrooms, large library with fireplace, living room with fireplace, an eat-in gourmet kitchen, large formal dining room , a separate laundry room and 2 1/2 baths. 11 foot ceilings, enormous windows, plaster walls, and a center hallway/gallery with with a giant skylight that floods the interior with light add to the list of impressive details! There are bordered herringbone hardwood floors, gracious rooms with vaulted ceilings. Built by Wolman Construction, and designed by Centerbrook Architects, and truly a a one-of-a-kind home. The interior has been expertly designed with custom draperies, Stark Carpet, top quality cabinetry and stone finishes. Beautifully landscaped with 4.49 acres -- the ultimate in privacy, and natural beauty including stone walls and gardens, a recently built heated swimming pool, two large patios, a two car Garage and a long driveway with a crab apple orchard at the entrance! List Agent is also owner.

    This property is not currently displayed as for sale or rent on Zillow. This may be different from what's on other websites or public sources.

    Zillow last checked:

    Listing updated:

    Listed by:

    Laura W. Paige 617-592-9116,

    Mott & Chace Sotheby's Intl Rt 401-315-0808

    Bought with:

    Jeff S. Valentine, REB.0793384

    William Pitt Sotheby's Int'l

    Source: Smart MLS,MLS#: 170568313MLS Logo

    Facts & features

    Interior

    Bedrooms & bathrooms
    • Bedrooms: 2
    • Bathrooms: 3
    • Full bathrooms: 2
    • 1/2 bathrooms: 1
    Rooms
    • Room types: Laundry
    Primary bedroom
    • Features: Full Bath, Marble Floor, Vaulted Ceiling(s), Wall/Wall Carpet
    • Level: Main
    Bedroom
    • Features: Wall/Wall Carpet
    • Level: Main
    Bathroom
    • Level: Main
    Bathroom
    • Level: Main
    Dining room
    • Features: Hardwood Floor, Vaulted Ceiling(s)
    • Level: Main
    Kitchen
    • Features: Dining Area, Hardwood Floor
    • Level: Main
    Library
    • Features: Bookcases, Fireplace, Vaulted Ceiling(s), Wall/Wall Carpet
    • Level: Main
    Living room
    • Features: Fireplace, Hardwood Floor, Vaulted Ceiling(s)
    • Level: Main
    Heating
    • Forced Air, Oil
    Cooling
    • Central Air
    Appliances
    • Included: Oven/Range, Range Hood, Subzero, Ice Maker, Dishwasher, Disposal, Washer, Dryer, Water Heater
    • Laundry: Main Level
    Features
    • Wired for Data, Central Vacuum
    • Basement: Full
    • Attic: Walk-up
    • Number of fireplaces: 2
    Interior area
    • Total structure area: 2,851
    • Total interior livable area: 2,851 sqft
    • Finished area above ground: 2,851

    Property

    Parking
    • Total spaces: 2
    • Parking features: Attached
    • Attached garage spaces: 2
    Features
    • Patio & porch: Patio
    • Exterior features: Garden, Stone Wall
    • Has private pool: Yes
    • Pool features: In Ground, Heated, Salt Water, Gunite
    • Has view: Yes
    • View description: Water
    • Has water view: Yes
    • Water view: Water
    Lot
    • Size: 4.49 Acres
    • Features: Open Lot
    Details
    • Parcel number: 2073632
    • Zoning: RR-80
    • Other equipment: Generator

    Construction

    Type & style
    • Home type: SingleFamily
    • Architectural style: Other
    • Property subtype: Single Family Residence
    Materials
    • Wood Siding
    • Foundation: Concrete Perimeter
    • Roof: Wood
    Condition
    • New construction: No
    • Year built: 1992
    Details
    • Warranty included: Yes

    Utilities & green energy

    • Sewer: Septic Tank
    • Water: Well

    Community & HOA

    Community
    • Features: Library, Medical Facilities, Paddle Tennis, Park, Playground
    • Security: Security System
    • Subdivision: Quiambaug
    HOA
    • Has HOA: No
    Location
    • Region: Stonington

    Financial & listing details

    • Price per square foot: $771/sqft
    • Tax assessed value: $656,700
    • Annual tax amount: $16,358
    • Date on market: 7/3/2023
    • Exclusions: Fireplace Equipment

    Price history

    DateEventPrice
    6/29/2023Sold$1,850,000-7.5%$649/sqft
    Source: Smart MLS #170568313 Report a problem
    5/23/2023Contingent$2,000,000$702/sqft
    Source: Smart MLS #170568313 Report a problem
    5/8/2023Listed for sale$2,000,000$702/sqft
    Source: Smart MLS #170568313 Report a problem
    5/1/2023Listing removed--
    Source: Smart MLS #170504996 Report a problem
    3/1/2023Price change$2,000,000-7%$702/sqft
    Source: Smart MLS #170504996 Report a problem
    6/30/2022Listed for sale$2,150,000+138.9%$754/sqft
    Source: Smart MLS #170504996 Report a problem
    5/4/2011Sold$900,000$316/sqft
    Source: Public Record Report a problem

    Public tax history

    YearProperty taxesTax assessment
    2025$21,029 +4.4%$1,085,100 +0.2%
    2024$20,135 +0.5%$1,082,500
    2023$20,026 +22.4%$1,082,500 +64.8%
    2022$16,358 -0.3%$656,700 +0.4%
    2021$16,415 +2%$654,000
    2020$16,095 $654,000
    2019$16,095 +3.3%$654,000
    2018$15,585 +9.6%$654,000 +10.5%
    2017$14,223 +2.9%$591,900
    2016$13,827 +4.9%$591,900
    2015$13,182 $591,900
    Find assessor info on the county website

    Neighborhood: 06378

    Nearby schools

    GreatSchools rating
    Sell for more on Zillow
    Get a Zillow Showcase℠ listing at no additional cost and you could sell for .
    $2,199,100
    2% more
    +$43,982
    With Zillow Showcase(estimated)
    $2,243,082