Skip main navigation
Sold for $425,000
  • $425,000

    11 Liberty Ct, Upper Chichester, PA 19061

    3beds
    2,212sqft
    Single Family Residence
    Built in 1999
    5,763 Square Feet Lot
    $479,700 Zestimate®
    $192/sqft
    $3,049 Estimated rent

    Home value

    $479,700

    $456,000 - $504,000

    $3,049/mo

    Zestimate® history
    Loading
    Loading...

    Owner options

    List your home for rent

    $3,049/mo

    Rent Zestimate®

    Find your next renter with Zillow Rental Manager. Plus, with online applications, you can quickly screen prospective tenants – for free.

    Learn more

    $3,049/mo

    Rent Zestimate®

    Refinance and save

    $3,263/mo

    Est. payment

    Refinancing to a lower rate could help reduce your monthly payments and save thousands over the life of the loan.

    See today's rates

    $3,263/mo

    Est. payment

    Explore your selling options

    Work with a Zillow partner agent

    Leverage their expertise and Zillow's premium Showcase listings to get your home seen by more buyers.

    Get started

    List with your own agent

    Get your home in front of millions of buyers by listing it on Zillow.

    Learn how to do it

    Sell it yourself

    Take full control of how buyers see your home on Zillow by listing For Sale by Owner (FSBO).

    List your home

    What's special

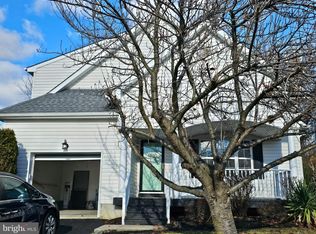
    Welcome onto the front porch and into this wonderful home! Upon entering, you're greeted by a well sized living room, featuring durable LVP flooring (2022) that carry throughout the first floor. The layout creates a sense of spaciousness, with the living room flowing into the dining room, making it ideal for entertaining guests or simply relaxing with family. The gourmet kitchen is a dream, featuring granite countertops, new stainless-steel appliances (refrigerator & dishwasher 2023), full pantry plus ample cabinetry for storage. A cozy family room, adjacent to the kitchen, provides the perfect space for movie nights or casual gatherings. Exit through the sliding door to the patio and fenced backyard, sure to become your favorite spot to entertain or relax. Venture upstairs to discover three generously sized bedrooms. The primary suite is a true retreat, featuring a private ensuite bathroom and two large closets. Two additional bedrooms, with ample closet space and a shared hall bath, are perfect for family or guests. Ceiling fans adorn every bedroom, ensuring year-round comfort and airflow. The second floor also has newer carpet (2022). Completing this home is a one car garage, and an unfinished basement (laundry with newer washer & dryer 2023) offering endless potential for additional living space or storage. The neutral palette throughout the home creates a soothing atmosphere, allowing you to personalize the space to your taste. Roof 2014, Hot Water Heater 2018, HVAC 2019. Conveniently located near all major roads, schools, shopping, dining, and recreational amenities, this home offers the perfect combination of comfort and convenience. Don't miss your chance to make memories in this wonderful home – schedule your showing today! NOTE: There is a Ring doorbell on the property.

    Zillow last checked:

    Listing updated:

    Listed by:

    Cheryl O'Donnell 610-212-8987,

    EXP Realty, LLC

    Bought with:

    Pattie McElroy, RS220588L

    HomeSmart Nexus Realty Group - Blue Bell

    Source: Bright MLS,MLS#: PADE2067092MLS Logo

    Facts & features

    Interior

    Bedrooms & bathrooms
    • Bedrooms: 3
    • Bathrooms: 3
    • Full bathrooms: 2
    • 1/2 bathrooms: 1
    • Main level bathrooms: 1
    Basement
    • Area: 0
    Heating
    • Forced Air, Natural Gas
    Cooling
    • Central Air, Natural Gas
    Appliances
    • Included: Gas Water Heater
    • Laundry: In Basement
    Features
    • Ceiling Fan(s), Crown Molding, Dining Area, Family Room Off Kitchen, Kitchen Island, Pantry, Primary Bath(s), Recessed Lighting, Bathroom - Stall Shower, Bathroom - Tub Shower, Upgraded Countertops, Walk-In Closet(s)
    • Flooring: Carpet, Ceramic Tile, Luxury Vinyl
    • Windows: Double Hung, Window Treatments
    • Basement: Concrete,Unfinished
    • Has fireplace: No
    Interior area
    • Total structure area: 2,212
    • Total interior livable area: 2,212 sqft
    • Finished area above ground: 2,212
    • Finished area below ground: 0

    Property

    Parking
    • Total spaces: 3
    • Parking features: Garage Faces Front, Garage Door Opener, Inside Entrance, Attached, Driveway, Other
    • Attached garage spaces: 1
    • Uncovered spaces: 2
    Accessibility
    • Accessibility features: None
    Features
    • Levels: Two
    • Stories: 2
    • Patio & porch: Patio, Porch
    • Pool features: None
    • Fencing: Vinyl
    Lot
    • Size: 5,763 sqft
    • Dimensions: 51.00 x 113.00
    • Features: Corner Lot, Front Yard, Rear Yard, SideYard(s)
    Details
    • Additional structures: Above Grade, Below Grade
    • Parcel number: 09000187060
    • Zoning: RESIDENTIAL
    • Special conditions: Standard

    Construction

    Type & style
    • Home type: SingleFamily
    • Architectural style: Colonial
    • Property subtype: Single Family Residence
    Materials
    • Vinyl Siding, Stick Built
    • Foundation: Concrete Perimeter
    • Roof: Asphalt
    Condition
    • Very Good
    • New construction: No
    • Year built: 1999

    Utilities & green energy

    • Sewer: Public Sewer
    • Water: Public

    Community & neighborhood

    Location
    • Region: Upper Chichester
    • Subdivision: Yorktown
    • Municipality: UPPER CHICHESTER TWP

    HOA & financial

    HOA
    • Has HOA: Yes
    • HOA fee: $360 annually
    • Association name: YORKTOWN 1781 PHASE III HOA

    Other

    Other facts
    • Listing agreement: Exclusive Right To Sell
    • Listing terms: Cash,Conventional,FHA,VA Loan
    • Ownership: Fee Simple

    Price history

    DateEventPrice
    6/18/2024Sold$425,000$192/sqft
    Source: Bright MLS #PADE2067092 Report a problem
    5/22/2024Pending sale$425,000$192/sqft
    Source: Bright MLS #PADE2067092 Report a problem
    5/12/2024Listed for sale$425,000+13.3%$192/sqft
    Source: Bright MLS #PADE2067092 Report a problem
    12/15/2022Sold$375,000+0%$170/sqft
    Source: Bright MLS #PADE2037442 Report a problem
    12/6/2022Pending sale$374,927$169/sqft
    Source: Bright MLS #PADE2037442 Report a problem
    11/14/2022Contingent$374,927$169/sqft
    Source: Bright MLS #PADE2037442 Report a problem
    11/12/2022Listed for sale$374,927+57.6%$169/sqft
    Source: Bright MLS #PADE2037442 Report a problem
    5/5/2004Sold$237,900+40.6%$108/sqft
    Source: Public Record Report a problem
    10/13/1999Sold$169,150$76/sqft
    Source: Public Record Report a problem

    Public tax history

    YearProperty taxesTax assessment
    2025$8,149 +2.2%$240,050
    2024$7,976 +3.3%$240,050
    2023$7,720 +2.5%$240,050
    2022$7,531 $240,050
    2021$7,531 +823.6%$240,050 +60.8%
    2020$815 -89.2%$149,320
    2019$7,528 -0.3%$149,320
    2018$7,550 +821.3%$149,320
    2017$819 $149,320
    2016$819 $149,320
    2015$819 $149,320
    2014$819 +2.8%$149,320
    2013$798 +2.8%$149,320
    2012$776 +0.3%$149,320
    2011$773 +2%$149,320
    2010$758 +7.5%$149,320
    2009$705 $149,320
    2008$705 +8.3%$149,320
    2007$651 $149,320
    2006$651 -2%$149,320
    2005$664 $149,320
    2004$664 +8.5%$149,320
    2003$612 +7.9%$149,320
    2002$567 $149,320
    2000$567 $149,320

    Find assessor info on the county website

    Neighborhood: 19061

    Nearby schools

    GreatSchools rating
    Schools provided by the listing agent
    • District: Chichester

    Source: Bright MLS. This data may not be complete. We recommend contacting the local school district to confirm school assignments for this home.

    Get a cash offer in 3 minutes
    Find out how much your home could sell for in as little as 3 minutes with a no-obligation cash offer.
    Estimated market value
    $479,700
    Get a cash offer in 3 minutes
    Find out how much your home could sell for in as little as 3 minutes with a no-obligation cash offer.
    Estimated market value
    $479,700