Welcome to 11 Lilac Lane in desirable Belmont, New Hampshire—an inviting home offering 1,512 square feet, 3 bedrooms, and 2 full bathrooms, designed for comfortable everyday living. The bright and functional layout features a spacious living area, a well-appointed kitchen with ample cabinetry, and generously sized bedrooms. A standout feature is the four-season added room, perfect for year-round enjoyment as a sunroom, home office, or additional living space. The home also includes a full basement, offering excellent potential for future finishing or abundant storage. Step outside to enjoy a private backyard ideal for relaxing or entertaining, along with three parking spaces in your own driveway for added convenience. Conveniently located just minutes from the Tanger Outlets Tilton, a variety of local restaurants, grocery stores, and everyday essentials. Commuters and residents alike will appreciate easy access to nearby healthcare, including Concord Hospital and Lakes Region General Hospital. Enjoy being close to the Lakes Region’s year-round recreation, including boating, hiking, and skiing. This is a 55+ park. Come Make This House Your Home! Open House Saturday May 9th from 2PM to 4PM.
Closed
Listed by: RE/MAX Innovative Bayside • Travis P Cole
Bought with: BHHS Verani Belmont
Zestimate®
$89,900
11 Lilac Lane #11, Belmont, NH 03220
3beds
1,512sqft
Manufactured Home
Built in 1995
-- sqft lot
$89,900 Zestimate®
$59/sqft
$-- Estimated rent
Home value
$89,900
$77,000 - $104,000
Not available
Zestimate® history
Owner options
List your home for rent
Find your next renter with Zillow Rental Manager. Plus, with online applications, you can quickly screen prospective tenants – for free.
Refinance and save
$465/mo
Est. payment
Refinancing to a lower rate could help reduce your monthly payments and save thousands over the life of the loan.
$465/mo
Est. payment
Explore your selling options
Work with a Zillow partner agent
Leverage their expertise and Zillow's premium Showcase listings to get your home seen by more buyers.
Get startedList with your own agent
Get your home in front of millions of buyers by listing it on Zillow.
Learn how to do itSell it yourself
Take full control of how buyers see your home on Zillow by listing For Sale by Owner (FSBO).
List your homeWhat's special
Bright and functional layoutFour-season added roomGenerously sized bedrooms
Zillow last checked:
Listing updated:
Listed by:
Travis P Cole,
RE/MAX Innovative Bayside travisparkercole@gmail.com
Bought with:
Delores Seager
BHHS Verani Belmont
Source: PrimeMLS,MLS#: 5087028
Facts & features
Interior
Bedrooms & bathrooms
- Bedrooms: 3
- Bathrooms: 2
- Full bathrooms: 2
Heating
- Forced Air
Cooling
- Central Air
Appliances
- Included: Electric Cooktop, Dishwasher, Dryer, Refrigerator, Washer, Electric Stove
Features
- Basement: Concrete,Concrete Floor,Storage Space,Unfinished,Basement Stairs,Walk-Up Access
Interior area
- Total structure area: 3,024
- Total interior livable area: 1,512 sqft
- Finished area above ground: 1,512
- Finished area below ground: 0
Property
Parking
- Total spaces: 3
- Parking features: Paved, Off Street, Parking Spaces 3
Features
- Levels: One
- Stories: 1
- Waterfront features: Beach Access, Lake Access, Pond
- Body of water: Winnisquam Lake
Lot
- Features: Near Country Club, Near Golf Course, Near Shopping, Near Skiing, Near Snowmobile Trails, Near Hospital, Near School(s)
Details
- Zoning description: RES
Construction
Type & style
- Home type: MobileManufactured
- Property subtype: Manufactured Home
Materials
- Vinyl Siding
- Foundation: Poured Concrete
- Roof: Shingle
Condition
- New construction: No
- Year built: 1995
Utilities & green energy
- Electric: 200+ Amp Service
- Sewer: Public Sewer
- Utilities for property: Cable Available
Community & HOA
Community
- Subdivision: Great Brook Village
HOA
- Services included: Park Fees, Park Rent
- Additional fee info: Fee: $1145
Location
- Region: Belmont
Financial & listing details
- Price per square foot: $59/sqft
- Tax assessed value: $194,200
- Annual tax amount: $3,377
- Date on market: 5/5/2026
- Road surface type: Paved
- Body type: Double Wide
Price history
| Date | Event | Price |
|---|---|---|
| 6/22/2026 | Sold | $89,900$59/sqft |
Source:  PrimeMLS #5087028 Report a problem PrimeMLS #5087028 Report a problem | ||
| 5/20/2026 | Pending sale | $89,900$59/sqft |
Source: PrimeMLS #5087028 Report a problem | ||
| 5/5/2026 | Listed for sale | $89,900$59/sqft |
Source: PrimeMLS #5087028 Report a problem | ||
Public tax history
Tax history is unavailable.
Neighborhood: 03220
Nearby homes
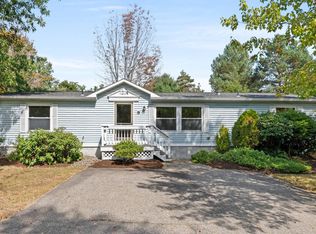
- $116,4003 bd2 ba1.5k sqft11 Lilac Ln, Belmont, NH 03220Off Market
- $85,0003 bd2 ba1.2k sqft17 Lilac Ln, Belmont, NH 03220Sold
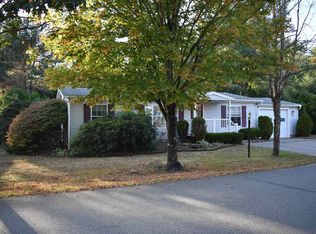
- $173,2003 bd2 ba1k sqft8 Lilac Ln, Belmont, NH 03220Off Market
- $77,0003 bd2 ba1k sqft22 Great Brook Dr, Belmont, NH 03220Sold
- $90,0003 bd2 ba1.2k sqft7 Lilac Ln, Belmont, NH 03220Sold
- $80,0003 bd2 ba1k sqft28 Great Brook Dr, Belmont, NH 03220Sold
- $45,0003 bd2 ba920 sqft10 Lilac Ln, Belmont, NH 03220Sold
- $74,6002 bd2 ba1k sqft21 Lilac Ln, Belmont, NH 03220Off Market
Nearby schools
GreatSchools rating
- 8/10Belmont Middle SchoolGrades: 5-8Distance: 0.6 mi
- 3/10Belmont High SchoolGrades: 9-12Distance: 0.7 mi
- 6/10Belmont Elementary SchoolGrades: PK-4Distance: 1.1 mi
Schools provided by the listing agent
- Elementary: Belmont Elementary
- Middle: Belmont Middle School
- High: Belmont High School
- District: Shaker Regional
Source: PrimeMLS. This data may not be complete. We recommend contacting the local school district to confirm school assignments for this home.
- New Hampshire
- Belknap County
- Belmont
- 03220
- 11 Lilac Lane Unit 11
