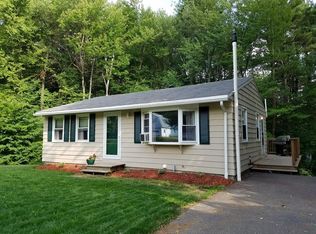
***Offers due Monday by 4pm!*** This charming ranch can be found nestled on a quiet cul-de-sac in one of Ashburnham’s close knit neighborhoods. Offering 3-bedrooms, 1.5-baths this home allows for comfortable living with a finished walkout basement - perfect for a family room, home office, gym, play room or guest space. The main level features a functional, sun drenched layout with a bright living area, a cozy mudroom entry, & an eat-in kitchen that opens to a spacious deck overlooking a private backyard – ideal for relaxing or entertaining. Enjoy the peace & privacy of the wooded surroundings while being just a few minutes from the highway, great schools, parks, and town amenities. Whether you're starting out, downsizing, or just looking for easy, single-level living in a close-knit neighborhood, this home checks all the boxes. Furnace <10yrs old. Hot water tank, roof, sump pump, & septic system are all 5 yrs old. New floor in basement. Freshly repainted throughout!
Sold for $437,500
$437,500
11 Lillian Dr, Ashburnham, MA 01430
3beds
1,612sqft
Single Family Residence
Built in 1966
0.46 Acres Lot
$452,300 Zestimate®
$271/sqft
$2,935 Estimated rent
Home value
$452,300
$430,000 - $475,000
$2,935/mo
Zestimate® history
Owner options
List your home for rent
$2,935/mo
Rent Zestimate®
Find your next renter with Zillow Rental Manager. Plus, with online applications, you can quickly screen prospective tenants – for free.
$2,935/mo
Rent Zestimate®
Refinance and save
$2,989/mo
Est. payment
Refinancing to a lower rate could help reduce your monthly payments and save thousands over the life of the loan.
$2,989/mo
Est. payment
Explore your selling options
Work with a Zillow partner agent
Leverage their expertise and Zillow's premium Showcase listings to get your home seen by more buyers.
Get startedList with your own agent
Get your home in front of millions of buyers by listing it on Zillow.
Learn how to do itSell it yourself
Take full control of how buyers see your home on Zillow by listing For Sale by Owner (FSBO).
List your homeWhat's special
Private backyardSpacious deckEat-in kitchenQuiet cul-de-sacFinished walkout basementCozy mudroom entryWooded surroundings
Zillow last checked:
Listing updated:
Listed by:
Sherry Stallings 978-660-3039,
Keller Williams Realty Boston Northwest 978-369-5775,
Sherry Stallings 978-660-3039
Bought with:
Kelly Brown
ERA Key Realty Services - Worcester
Source: MLS PIN,MLS#: 73408400
Facts & features
Interior
Bedrooms & bathrooms
- Bedrooms: 3
- Bathrooms: 2
- Full bathrooms: 1
- 1/2 bathrooms: 1
- Main level bathrooms: 1
- Main level bedrooms: 3
Primary bedroom
- Features: Closet, Flooring - Hardwood, Lighting - Overhead
- Level: Main,First
- Area: 138.9
- Dimensions: 11.42 x 12.17
Bedroom 2
- Features: Closet, Flooring - Hardwood, Lighting - Overhead
- Level: Main,First
- Area: 121.78
- Dimensions: 11.42 x 10.67
Bedroom 3
- Features: Closet, Flooring - Hardwood, Lighting - Overhead
- Level: Main,First
- Area: 99.9
- Dimensions: 11.42 x 8.75
Primary bathroom
- Features: No
Bathroom 1
- Features: Bathroom - Full, Bathroom - With Tub, Closet - Linen, Flooring - Stone/Ceramic Tile
- Level: Main,First
- Area: 57.26
- Dimensions: 8.08 x 7.08
Bathroom 2
- Features: Bathroom - Half, Flooring - Stone/Ceramic Tile, Dryer Hookup - Electric, Washer Hookup
- Level: Basement
- Area: 91.18
- Dimensions: 10.83 x 8.42
Kitchen
- Features: Flooring - Stone/Ceramic Tile, Dining Area, Countertops - Stone/Granite/Solid, Exterior Access, Open Floorplan, Slider, Lighting - Overhead
- Level: Main,First
- Area: 168.4
- Dimensions: 8.08 x 20.83
Living room
- Features: Flooring - Hardwood, Open Floorplan, Lighting - Overhead
- Level: Main,First
- Area: 228.75
- Dimensions: 15 x 15.25
Heating
- Baseboard, Oil
Cooling
- Window Unit(s)
Appliances
- Included: Water Heater, Range, Dishwasher, Microwave, Refrigerator, Washer, Dryer
- Laundry: In Basement, Electric Dryer Hookup, Washer Hookup
Features
- Recessed Lighting, Slider, Closet, Bonus Room, Mud Room
- Flooring: Tile, Carpet, Hardwood, Laminate, Flooring - Hardwood
- Doors: Insulated Doors
- Windows: Insulated Windows, Screens
- Basement: Full,Partially Finished,Walk-Out Access,Sump Pump
- Has fireplace: No
Interior area
- Total structure area: 1,612
- Total interior livable area: 1,612 sqft
- Finished area above ground: 1,072
- Finished area below ground: 540
Property
Parking
- Total spaces: 4
- Parking features: Paved
- Uncovered spaces: 4
Accessibility
- Accessibility features: No
Features
- Patio & porch: Deck
- Exterior features: Deck, Rain Gutters, Storage, Screens, Stone Wall
Lot
- Size: 0.46 Acres
- Features: Cul-De-Sac, Gentle Sloping
Details
- Parcel number: M:0021 B:000012,3573204
- Zoning: RA
Construction
Type & style
- Home type: SingleFamily
- Architectural style: Ranch
- Property subtype: Single Family Residence
Materials
- Frame
- Foundation: Concrete Perimeter
- Roof: Shingle
Condition
- Year built: 1966
Utilities & green energy
- Electric: 200+ Amp Service
- Sewer: Private Sewer
- Water: Public
- Utilities for property: for Electric Range, for Electric Dryer, Washer Hookup
Community & HOA
Community
- Features: Shopping, Park, Walk/Jog Trails, Conservation Area, Public School
HOA
- Has HOA: No
Location
- Region: Ashburnham
Financial & listing details
- Price per square foot: $271/sqft
- Tax assessed value: $339,300
- Annual tax amount: $5,045
- Date on market: 9/10/2026
- Listing terms: Contract
Price history
| Date | Event | Price |
|---|---|---|
| 8/29/2025 | Sold | $437,500+9.6%$271/sqft |
Source: MLS PIN #73408400 Report a problem | ||
| 7/28/2025 | Contingent | $399,000$248/sqft |
Source: MLS PIN #73408400 Report a problem | ||
| 7/23/2025 | Listed for sale | $399,000+37.1%$248/sqft |
Source: MLS PIN #73408400 Report a problem | ||
| 8/19/2020 | Sold | $291,000+7.8%$181/sqft |
Source: Public Record Report a problem | ||
| 7/2/2020 | Pending sale | $269,900$167/sqft |
Source: Elm Grove Realty, LLC #72678548 Report a problem | ||
| 6/23/2020 | Listed for sale | $269,900+135.8%$167/sqft |
Source: Elm Grove Realty, LLC #72678548 Report a problem | ||
| 1/8/2020 | Sold | $114,450-4.6%$71/sqft |
Source: Public Record Report a problem | ||
| 11/6/2019 | Price change | $120,000-14.2%$74/sqft |
Source: Paul Bator #72577065 Report a problem | ||
| 10/25/2019 | Price change | $139,900-6.7%$87/sqft |
Source: Paul Bator #72577065 Report a problem | ||
| 10/8/2019 | Listed for sale | $150,000+50.2%$93/sqft |
Source: Paul Bator #72577065 Report a problem | ||
| 11/2/2010 | Listing removed | $99,900$62/sqft |
Source: Brenda Cormier #71078253 Report a problem | ||
| 9/28/2010 | Price change | $99,900-16.1%$62/sqft |
Source: Brenda Cormier #71078253 Report a problem | ||
| 8/19/2010 | Price change | $119,000-6.7%$74/sqft |
Source: Brenda Cormier #71078253 Report a problem | ||
| 7/15/2010 | Price change | $127,500-4.9%$79/sqft |
Source: Brenda Cormier #71078253 Report a problem | ||
| 7/1/2010 | Price change | $134,000-5.6%$83/sqft |
Source: Brenda Cormier #71078253 Report a problem | ||
| 6/23/2010 | Price change | $142,000-4.7%$88/sqft |
Source: Brenda Cormier #71078253 Report a problem | ||
| 6/8/2010 | Price change | $149,000-29.6%$92/sqft |
Source: Brenda Cormier #71078253 Report a problem | ||
| 5/11/2010 | Listed for sale | $211,500$131/sqft |
Source: Brenda Cormier #71078253 Report a problem | ||
| 10/21/2003 | Sold | $211,500$131/sqft |
Source: Public Record Report a problem | ||
Public tax history
| Year | Property taxes | Tax assessment |
|---|---|---|
| 2025 | $5,045 +2.3% | $339,300 +8.3% |
| 2024 | $4,933 -0.1% | $313,200 +5% |
| 2023 | $4,939 +0.5% | $298,400 +14.6% |
| 2022 | $4,914 +13.1% | $260,300 +23.1% |
| 2021 | $4,344 +9.9% | $211,400 +7.5% |
| 2020 | $3,952 +7.8% | $196,600 +20.9% |
| 2019 | $3,667 +1.1% | $162,600 +4.9% |
| 2018 | $3,627 +3% | $155,000 +1.1% |
| 2017 | $3,521 +2.1% | $153,300 +1.2% |
| 2016 | $3,447 +2.1% | $151,500 |
| 2015 | $3,375 +12.4% | $151,500 |
| 2014 | $3,004 +1.2% | $151,500 -3.7% |
| 2013 | $2,967 +2.8% | $157,400 |
| 2012 | $2,887 -11.1% | $157,400 -16.9% |
| 2011 | $3,246 +13.5% | $189,300 +6.9% |
| 2010 | $2,859 +8.8% | $177,000 -6.5% |
| 2009 | $2,627 +1.6% | $189,300 -5.3% |
| 2008 | $2,585 -3.4% | $199,900 -2.9% |
| 2007 | $2,677 +4.8% | $205,900 +2.8% |
| 2006 | $2,555 +7.4% | $200,200 +14.1% |
| 2005 | $2,380 +9.2% | $175,500 +7.3% |
| 2004 | $2,179 +0.4% | $163,600 +16.3% |
| 2003 | $2,170 +25.8% | $140,700 +49.4% |
| 2001 | $1,725 -1.5% | $94,200 |
| 2000 | $1,752 | $94,200 |
Find assessor info on the county website
Neighborhood: 01430
Nearby homes
- $389,3003 bd2 ba1.1k sqft9 Lillian Dr, Ashburnham, MA 01430Off Market
- $382,1003 bd1 ba1.1k sqft15 Lillian Dr, Ashburnham, MA 01430Off Market
- $375,4002 bd2 ba1.2k sqft8 Lillian Dr, Ashburnham, MA 01430Off Market
- $418,8003 bd2 ba1.9k sqft5 Lillian Dr, Ashburnham, MA 01430Off Market
- $407,5002 bd1 ba960 sqft14 Lillian Dr, Ashburnham, MA 01430Off Market
- $382,5003 bd1 ba960 sqft2 Valerie Cir, Ashburnham, MA 01430Off Market
- $374,7003 bd1 ba1.5k sqft4 Lillian Dr, Ashburnham, MA 01430Off Market
- $364,4003 bd1 ba960 sqft1 Valerie Cir, Ashburnham, MA 01430Off Market
Nearby schools
GreatSchools rating
- 6/10Briggs Elementary SchoolGrades: PK-5Distance: 1.3 mi
- 6/10Overlook Middle SchoolGrades: 6-8Distance: 2.2 mi
- 6/10Oakmont Regional High SchoolGrades: 9-12Distance: 2.1 mi


Get pre-qualified for a loan
At Zillow Home Loans, we can pre-qualify you in as little as 5 minutes with no impact to your credit score.An equal housing lender. NMLS #10287.
- Massachusetts
- Worcester County
- Ashburnham
- 01430
- 11 Lillian Dr
