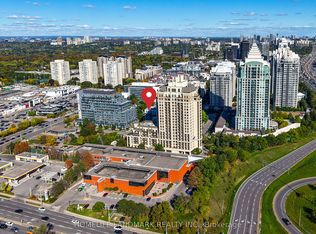
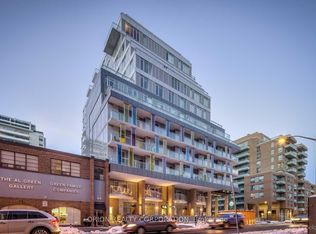
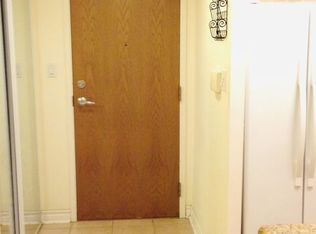
Don't miss this incredible opportunity to live in a highly sought after contemporary boutique residence in the heart of Midtown! Welcome to 305-11 Lillian St at Distinction Condos, providing serene city living, just steps from Yonge & Eglington and Mount Pleasant. Offered at $2700/month with 1 parking space, 1 locker, water, and wifi included, this beautifully maintained 1 bed+den unit features modern finishes, an abundance of natural light, and a rare oversized private balcony with BBQ/gas hookup overlooking green space! Plus, the balcony comes equipped with string lights and tiling. This functional layout features a spacious den, designer kitchen, and floor-to-ceiling windows. The kitchen showcases sleek cabinetry, quartz counters, a stylish backsplash and integrated Miele appliances, while the den adds valuable additional space for working from home. Soaring 9ft ceilings and large windows create a bright and airy feel with beautiful sunset views! Additional conveniences include a 4-piece bathroom and in-suite full size Whirlpool washer & dryer. Enjoy effortless apartment living in this exceptional building equipped with 24/7 concierge, visitor parking, gym, cycling room (w/ peloton bike), 2 party rooms, and rooftop patio with BBQ. Additional perks include a storage locker conveniently located on the same level and visitor parking + guest accommodations. This fantastic location immerses you in all of Midtown Toronto's amenities: Eglington Crosstown Subway, TTC access, restaurants, cafes, shopping, grocery stores including Loblaws & Farm Boy, and neighbourhood green spaces all nearby. Luxury, comfort, and convenience all in one!
IDX information is provided exclusively for consumers' personal, non-commercial use, that it may not be used for any purpose other than to identify prospective properties consumers may be interested in purchasing, and that data is deemed reliable but is not guaranteed accurate by the MLS .
Apartment for rent
Apartment
Available now
Air conditioner, central air
In-suite laundry laundry
1 Parking space parking
Forced air, natural gas
What's special
Modern finishesAbundance of natural lightFunctional layoutSpacious denDesigner kitchenFloor-to-ceiling windowsKitchen showcases sleek cabinetry
- 3 days |
- -- |
- -- |
Zillow last checked:
Listing updated:
Travel times

Let’s turn your rent into credit progress
Build credit history with every on-time payment and get credit for the payment you’re already making.
Facts & features
Interior
Bedrooms & bathrooms
- Bedrooms: 2
- Bathrooms: 1
- Full bathrooms: 1
Heating
- Forced Air, Natural Gas
Cooling
- Air Conditioner, Central Air
Appliances
- Laundry: In-Suite Laundry
Features
- Elevator, High Speed Internet, Storage, Storage Area Lockers
- Flooring: Carpet Free
Property
Parking
- Total spaces: 1
- Details: Contact manager
Features
- Patio & porch: Patio
- Exterior features: BB Qs Allowed, Balcony, Barbecue, Car Wash, High Speed Internet, Hospital, Place Of Worship, School, Storage, Year Round Living
- Has view: Yes
- View description: Park/Greenbelt
Lot
- Features: Near Public Transit
Details
- Additional structures: Storage
Construction
Type & style
- Home type: Apartment
- Property subtype: Apartment
Utilities & green energy
- Utilities for property: Internet, Water
Community & HOA
Community
- Features: Park
HOA
- Amenities included: Concierge
Location
- Region: Toronto
Financial & listing details
- Lease term: Contact For Details
Nearby apartments for rent



Neighborhood: Mount Pleasant West
Nearby schools
GreatSchools rating
No schools nearby
We couldn't find any schools near this home.