Skip main navigation
Off market
  • $2,250,700

    11 Lily Valley, Erwinna, PA 18920

    5beds
    6,323sqft
    Single Family Residence
    Built in 1993
    11.31 Acres Lot
    $2,250,700 Zestimate®
    $356/sqft
    $6,221 Estimated rent

    Home value

    $2,250,700

    $2.00M - $2.59M

    $6,221/mo

    Zestimate® history
    Loading
    Loading...

    Owner options

    List your home for rent

    $6,221/mo

    Rent Zestimate®

    Find your next renter with Zillow Rental Manager. Plus, with online applications, you can quickly screen prospective tenants – for free.

    Learn more

    $6,221/mo

    Rent Zestimate®

    Refinance and save

    $14,080/mo

    Est. payment

    Refinancing to a lower rate could help reduce your monthly payments and save thousands over the life of the loan.

    See today's rates

    $14,080/mo

    Est. payment

    Explore your selling options

    Work with a Zillow partner agent

    Leverage their expertise and Zillow's premium Showcase listings to get your home seen by more buyers.

    Get started

    List with your own agent

    Get your home in front of millions of buyers by listing it on Zillow.

    Learn how to do it

    Sell it yourself

    Take full control of how buyers see your home on Zillow by listing For Sale by Owner (FSBO).

    List your home

    What's special

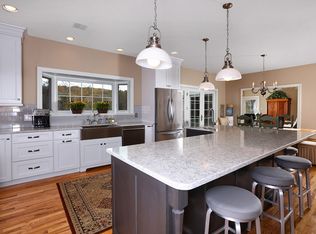
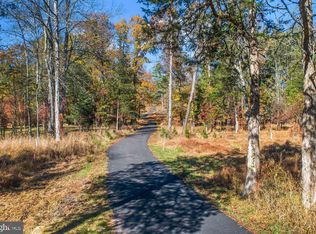
    Just off one of Bucks County's scenic roads & at the end of a long drive, You have arrived at Lily Valley Manor. This custom home was designed and built to be in harmony with its natural surroundings, while offering over 6000 square feet of dramatic & elegant living space. Included are 5 generous sized BDRM's, 4 full & 2 half bths. At the core of the home is the imposing Great Room with stone FP that soars to a height of over 20 ft & is framed by floor to ceiling windows that gaze out upon the treetops. The state-of-the-art kitchen features travertine floors, granite counter tops, custom French Country cabinetry & the very best of the best appliances; 36"Wolfe Range,Sub-Zero Frig,Fisher-Paykel DW & Dacor Blt-in Coffee Station to name a few. The BKFST area overlooks French doors leading to a large flagstone terrace. The DR with oak floors, chair rail & crown molding is both formal & inviting. The Mercer tiled FP surrounded by full wall of wainscoting, custom mill work & crown molding are the focal points of the living/ music room. The six over nine colonial windows are oversized and allow a great deal of sunlight into the room. At the west end of the home lies the alluring MST Suite. W/Oak flrs, vaulted ceiling & lots of closets. The MST BTH is simply sumptuous w/ 6ft jetted tub & large palladium window. There are 2 fl to ceiling custom vanities at either end of the BTH, cathedral ceiling & oversized shower w/full body shower heads. Off the MST BR is a large office with blt-in bookcases & French doors to terrace. The 2nd fl has 4 bdrms, 1 currently used as a library w/ cathedral ceiling & bookcases. 3 other bdrms + 3 bths & a Gym w/vaulted ceiling, dry sauna and rear stairs that lead to the kit completes the 2nd fl. A Finished Bsmt w/ Top of the line carpet, lots of hi-hat lights & Custom designed wine cellar will accomodate your collection. The pool area is simply"extraordinary" & is one of the key aspects of this wonderful home & lifestyle. This tropical Garden of Eden features the strategic use of large boulders, raised beds, ornamental grasses & natural flora to surround & screen the free form pool. The large entertaining area includes a large barbeque pavilion w/ the finest of food preparation equipment. The pool house is both stunning & inviting w/Kitchen, Open beamed ceiling, tile floors, granite counters, skylight & full bath/laundry. Not enough space to describe all the features & amenities. Seeing is believing Sellers are Licensed PA Realtor

    This property is off market, which means it's not currently listed for sale or rent on Zillow. This may be different from what's available on other websites or public sources.
    Zillow last checked:

    Listing updated:

    Listed by:

    James Robinson,

    Long & Foster Real Estate, Inc.

    Source: Long & Foster Broker Feed,MLS#: 1003879757MLS Logo

    Facts & features

    Interior

    Bedrooms & bathrooms
    • Bedrooms: 5
    • Bathrooms: 6
    • Full bathrooms: 4
    • 1/2 bathrooms: 2
    Heating
    • Oil, Heat Pump - Oil BackUp, Forced Air, Zoned, Energy Star Heating System, Programmable Thermostat
    Cooling
    • Central A/C
    Appliances
    • Included: Built-In Range, Oven - Wall, Oven - Self Cleaning, Commercial Range, Dishwasher, Refrigerator, Disposal, Built-In Microwave
    Features
    • Primary Bath(s), Kitchen - Island, Butlers Pantry, Skylight(s), Ceiling Fan(s), Attic/House Fan, WhirlPool/HotTub, Sauna, Central Vacuum, Air Filter System, Water Treat System, 2nd Kitchen, Exposed Beams, Intercom, Stall Shower, Dining Area
    • Flooring: Wood, Fully Carpeted, Tile/Brick, Stone
    • Basement: Full
    • Number of fireplaces: 2
    Interior area
    • Total structure area: 6,323
    • Total interior livable area: 6,323 sqft

    Property

    Parking
    • Parking features: Attached Garage, Other, Attached Carport, Inside Access, Garage Door Opener, Oversized
    Features
    • Exterior features: Satellite Dish, Play Equipment, Exterior Lighting, Outside Shower
    Lot
    • Size: 11.31 Acres
    • Features: Level, Sloping, Open, Trees/Wooded, Front Yard, SideYard(s)

    Construction

    Type & style
    • Home type: SingleFamily
    • Architectural style: Detached
    • Property subtype: Single Family Residence
    Materials
    • Stucco, Stone
    Condition
    • New construction: No
    • Year built: 1993

    Utilities & green energy

    • Sewer: On Site Septic
    • Water: Well

    Community & neighborhood

    Location
    • Region: Erwinna
    • Subdivision: 000

    Other

    Other facts
    • Ownership: Fee Simple

    Price history

    DateEventPrice
    11/1/2016Sold$1,250,000$198/sqft
    Source: Long & Foster Broker Feed #1003879757_100 Report a problem

    Public tax history

    Tax history is unavailable.

    Neighborhood: 18920

    Nearby schools

    GreatSchools rating
    Schools provided by the listing agent
    • Elementary: Tinicum
    • Middle: Palisades
    • High: Palisades
    • District: Palisades

    Source: Long & Foster Broker Feed. This data may not be complete. We recommend contacting the local school district to confirm school assignments for this home.

    Get a cash offer in 3 minutes
    Find out how much your home could sell for in as little as 3 minutes with a no-obligation cash offer.
    Estimated market value
    $2,250,700
    Get a cash offer in 3 minutes
    Find out how much your home could sell for in as little as 3 minutes with a no-obligation cash offer.
    Estimated market value
    $2,250,700