Welcome to Ivyland Borough, renowned for its exceptional collection of Victorian homes. Built in 1880, 11 Lincoln Avenue presents an opportunity for your creative vision to transform this residence into your new home. Enter through the front door from a covered porch into this charming 3-bedroom, 2-bathroom Victorian house. High ceilings throughout provide a sense of spaciousness. French doors lead into an expansive living room area, adjacent to a den or study. The inviting dining room offers ample space for entertaining guests. The eat-in kitchen comes fully equipped with a dishwasher, range, refrigerator, pantry, and a laundry nook. Additionally, a full bathroom is conveniently located on the first floor. A large wooden deck, accessible from the kitchen, overlooks the backyard, offering a perfect outdoor retreat. The entrance to the full basement is located in the dining room, with an additional access point from the backyard. Upstairs, you will find three generously sized bedrooms and another full bathroom. A third-floor walkup attic provides extensive storage space and features high ceilings. Proximity to major roads, local attractions, and low taxes make this home a must-see. Please note, this property is being sold “As Is.”
Sold for $415,000
$415,000
11 Lincoln Ave, Ivyland, PA 18974
3beds
2,308sqft
Single Family Residence
Built in 1880
7,405 Square Feet Lot
$421,600 Zestimate®
$180/sqft
$3,111 Estimated rent
Home value
$421,600
$392,000 - $451,000
$3,111/mo
Zestimate® history
Owner options
List your home for rent
$3,111/mo
Rent Zestimate®
Find your next renter with Zillow Rental Manager. Plus, with online applications, you can quickly screen prospective tenants – for free.
$3,111/mo
Rent Zestimate®
Refinance and save
$2,668/mo
Est. payment
Refinancing to a lower rate could help reduce your monthly payments and save thousands over the life of the loan.
$2,668/mo
Est. payment
Explore your selling options
Work with a Zillow partner agent
Leverage their expertise and Zillow's premium Showcase listings to get your home seen by more buyers.
Get startedList with your own agent
Get your home in front of millions of buyers by listing it on Zillow.
Learn how to do itSell it yourself
Take full control of how buyers see your home on Zillow by listing For Sale by Owner (FSBO).
List your homeWhat's special
Overlooks the backyardEat-in kitchenInviting dining roomLaundry nookDen or studyFrench doorsCovered porch
Zillow last checked:
Listing updated:
Listed by:
Anna Scuderi 267-231-7473,
Century 21 Veterans-Newtown
Bought with:
Leiny Miguel, RS366606
KW Empower
Source: Bright MLS,MLS#: PABU2109318
Facts & features
Interior
Bedrooms & bathrooms
- Bedrooms: 3
- Bathrooms: 2
- Full bathrooms: 2
- Main level bathrooms: 1
Rooms
- Room types: Living Room, Dining Room, Bedroom 2, Bedroom 3, Kitchen, Basement, Bedroom 1, Study, Bathroom 1, Bathroom 2, Attic
Bedroom 1
- Level: Upper
- Area: 168 Square Feet
- Dimensions: 12 X 14
Bedroom 2
- Level: Upper
- Area: 132 Square Feet
- Dimensions: 11 X 12
Bedroom 3
- Level: Upper
- Area: 180 Square Feet
- Dimensions: 12 X 15
Bathroom 1
- Level: Main
Bathroom 2
- Level: Upper
Other
- Level: Upper
- Area: 496 Square Feet
- Dimensions: 16 X 31
Basement
- Level: Lower
Dining room
- Level: Main
- Area: 156 Square Feet
- Dimensions: 12 X 13
Kitchen
- Level: Main
- Area: 195 Square Feet
- Dimensions: 13 X 15
Living room
- Level: Main
- Area: 196 Square Feet
- Dimensions: 14 X 14
Study
- Level: Main
- Area: 144 Square Feet
- Dimensions: 12 X 12
Heating
- Forced Air, Oil
Cooling
- Ceiling Fan(s)
Appliances
- Included: Dishwasher, Dryer, Oven/Range - Electric, Refrigerator, Washer, Electric Water Heater
- Laundry: Main Level
Features
- Attic, Cedar Closet(s), Ceiling Fan(s), Dining Area, Eat-in Kitchen, Pantry
- Flooring: Carpet
- Basement: Unfinished,Rear Entrance,Exterior Entry,Interior Entry,Full
- Has fireplace: No
Interior area
- Total structure area: 2,308
- Total interior livable area: 2,308 sqft
- Finished area above ground: 2,308
Property
Parking
- Parking features: Driveway
- Has uncovered spaces: Yes
Accessibility
- Accessibility features: None
Features
- Levels: Three
- Stories: 3
- Patio & porch: Deck, Porch
- Pool features: None
- Fencing: Back Yard
Lot
- Size: 7,405 Square Feet
- Features: Level, Rear Yard
Details
- Additional structures: Above Grade
- Parcel number: 17003090
- Zoning: R1
- Special conditions: Standard
Construction
Type & style
- Home type: SingleFamily
- Architectural style: Victorian
- Property subtype: Single Family Residence
Materials
- Frame
- Foundation: Stone
- Roof: Shingle
Condition
- Good
- New construction: No
- Year built: 1880
Utilities & green energy
- Sewer: Public Sewer
- Water: Public
Community & HOA
Community
- Subdivision: None Available
HOA
- Has HOA: No
Location
- Region: Ivyland
- Municipality: IVYLAND BORO
Financial & listing details
- Price per square foot: $180/sqft
- Tax assessed value: $18,400
- Annual tax amount: $3,815
- Date on market: 11/21/2025
- Listing agreement: Exclusive Right To Sell
- Listing terms: Cash,Conventional
- Inclusions: Washer, Dryer And Refridgerator
- Ownership: Fee Simple
Price history
| Date | Event | Price |
|---|---|---|
| 3/30/2026 | Sold | $415,000-7.8%$180/sqft |
Source:  Bright MLS #PABU2109318 Report a problem Bright MLS #PABU2109318 Report a problem | ||
| 2/25/2026 | Contingent | $450,000$195/sqft |
Source: Bright MLS #PABU2109318 Report a problem | ||
| 11/21/2025 | Listed for sale | $450,000$195/sqft |
Source: Bright MLS #PABU2109318 Report a problem | ||
Public tax history
| Year | Property taxes | Tax assessment |
|---|---|---|
| 2025 | $3,816 | $18,400 |
| 2024 | $3,816 +6.9% | $18,400 |
| 2023 | $3,570 +2.3% | $18,400 |
| 2022 | $3,489 +2% | $18,400 |
| 2021 | $3,422 +1.5% | $18,400 |
| 2020 | $3,371 +4.9% | $18,400 |
| 2018 | $3,213 +3.1% | $18,400 |
| 2017 | $3,117 | $18,400 |
| 2016 | $3,117 | $18,400 |
| 2015 | -- | $18,400 |
| 2014 | -- | $18,400 |
| 2013 | -- | $18,400 |
| 2012 | -- | $18,400 |
| 2011 | -- | $18,400 |
| 2010 | -- | $18,400 |
| 2009 | -- | $18,400 |
| 2008 | -- | $18,400 |
| 2007 | -- | $18,400 |
| 2006 | -- | $18,400 |
| 2005 | -- | $18,400 +300% |
| 2004 | -- | $4,600 |
| 2003 | -- | $4,600 |
| 2002 | -- | $4,600 |
| 2000 | -- | $4,600 |
Find assessor info on the county website
Neighborhood: 18974
Nearby homes
- $508,0004 bd3 ba1.9k sqft3 Lincoln Ave, Warminster, PA 18974Off Market
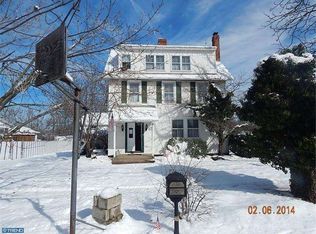
- $541,200-- bd2 ba2.3k sqft17 Lincoln Ave, Ivyland, PA 18974Off Market
- $429,300-- bd1 ba1.1k sqft10 Chase Ave, Ivyland, PA 18974Off Market
- $362,5002 bd1 ba1.3k sqft20 Chase Ave, Ivyland, PA 18974Off Market
- $68,915-- bd-- ba-- sqftJacksonville Rd, Warminster, PA 18974Off Market
- $443,6003 bd1 ba1.4k sqft30 Chase Ave, Ivyland, PA 18974Off Market
- $520,000-- bd1 ba2.3k sqft28 Lincoln Ave, Ivyland, PA 18974Sold
- $565,300-- bd2 ba1.8k sqft1200 Charter Rd, Warminster, PA 18974Off Market
Nearby schools
GreatSchools rating
- 7/10McDonald Elementary SchoolGrades: K-5Distance: 1.2 mi
- 8/10Log College Middle SchoolGrades: 6-8Distance: 2 mi
- 6/10William Tennent High SchoolGrades: 9-12Distance: 1.7 mi
Schools provided by the listing agent
- Middle: Log College
- High: William Tennent
- District: Centennial
Source: Bright MLS. This data may not be complete. We recommend contacting the local school district to confirm school assignments for this home.
Get a cash offer in 3 minutes
Find out how much your home could sell for in as little as 3 minutes with a no-obligation cash offer.
Estimated market value
$421,600
Get a cash offer in 3 minutes
Find out how much your home could sell for in as little as 3 minutes with a no-obligation cash offer.
Estimated market value
$421,600
- Pennsylvania
- Bucks County
- Ivyland
- 18974
- 11 Lincoln Ave
Nearby cities
Nearby zip codes
Other Ivyland Topics
